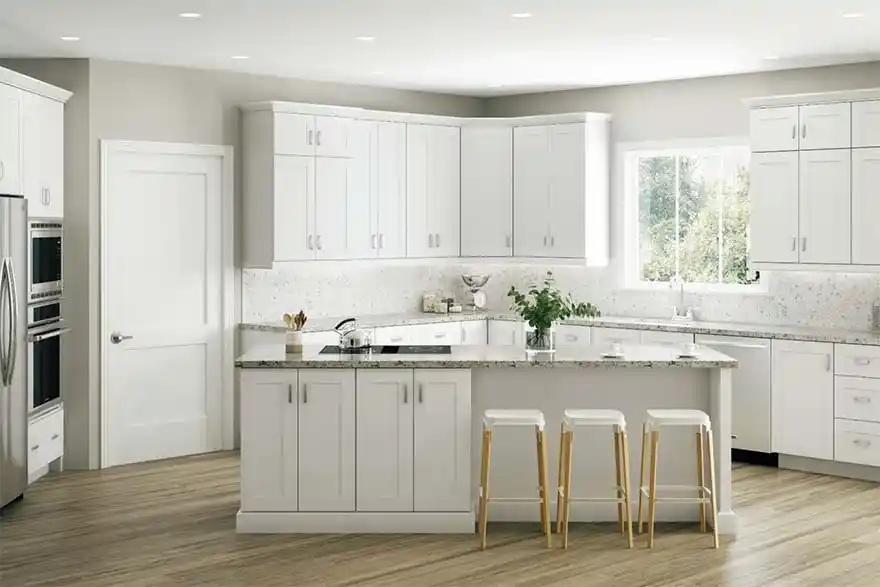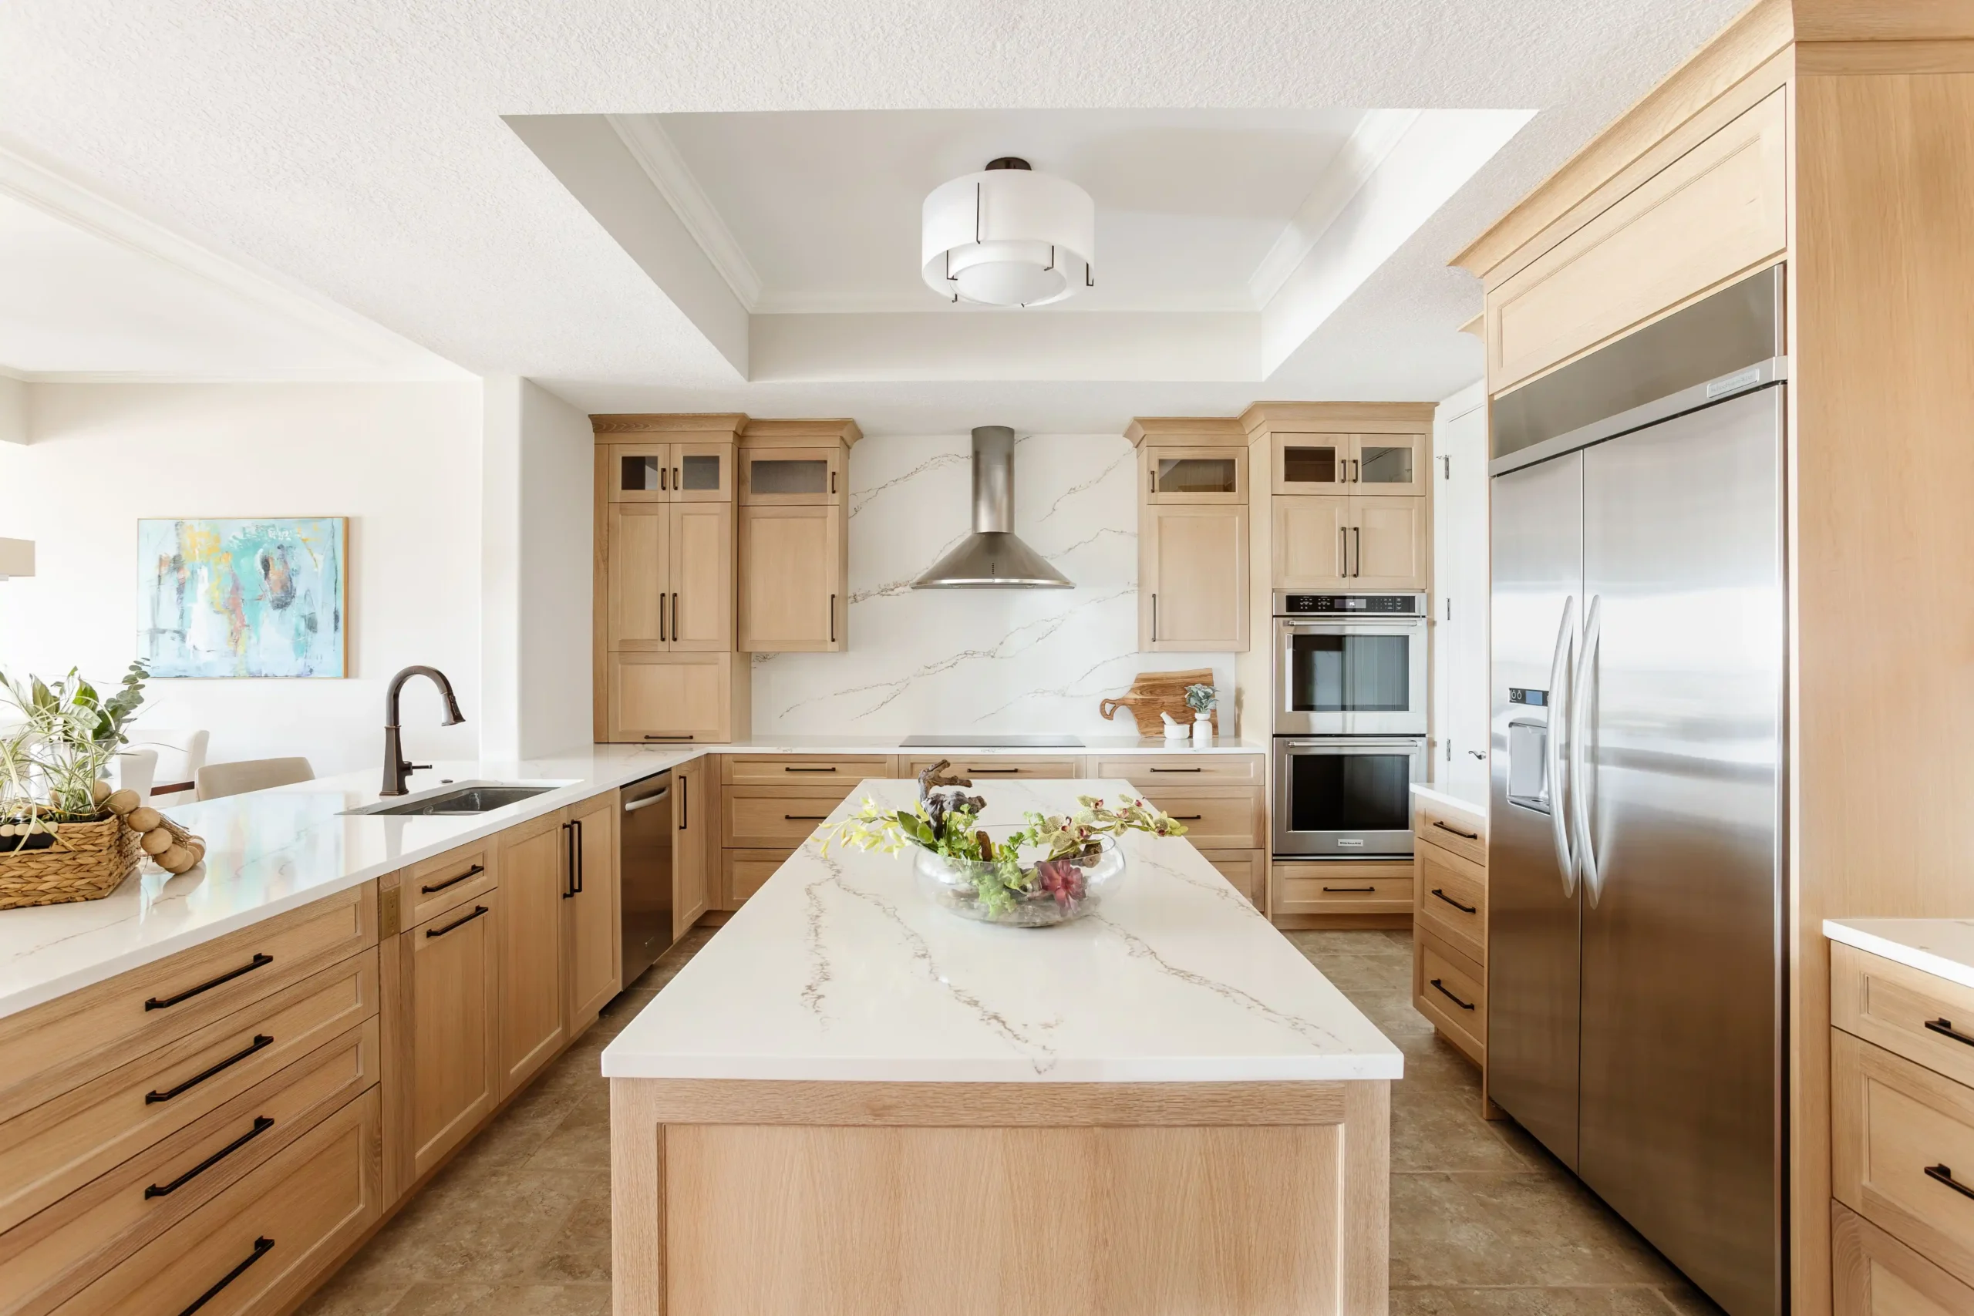
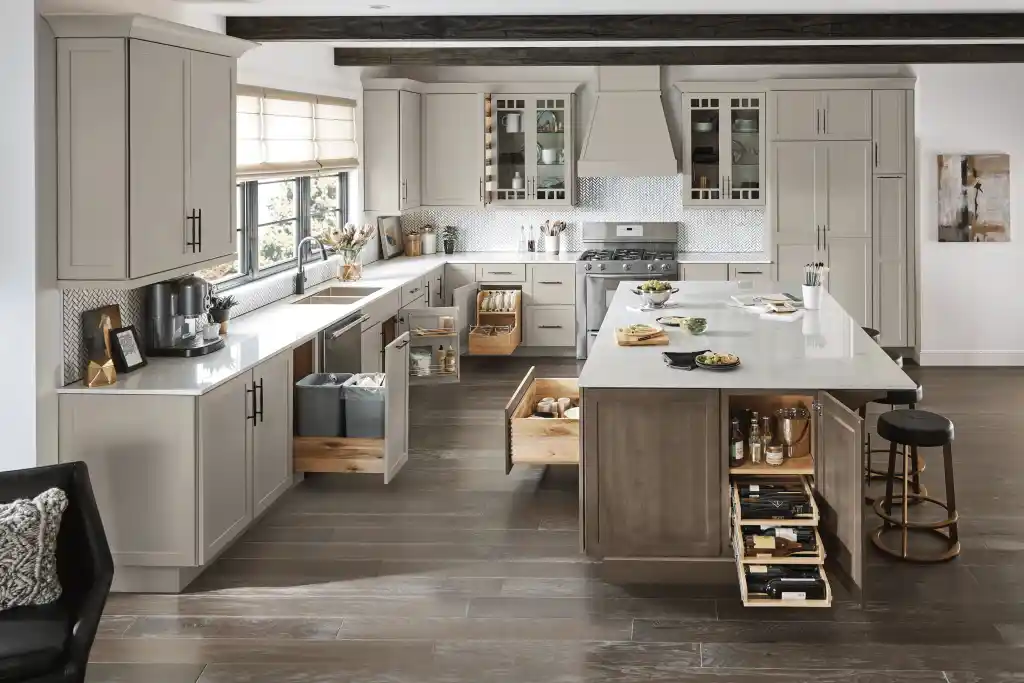
Kitchen cabinet depth sounds like a simple measurement, but it affects much more than storage. Cabinet depth determines how far countertops project into the room, how easily you can reach items inside upper cabinets, whether appliances sit flush with surrounding cabinetry, and how much walkway space remains once the kitchen is installed. Before comparing sizes, it helps to know how to measure kitchen cabinets correctly.
At Columbus Cabinets City, we treat cabinet depth as part of the layout rather than a number to copy from a chart. Most kitchens do follow common standards, but pantry cabinets, refrigerator surrounds, islands, appliance cabinets, shallow storage, and custom designs can all require different depths.
For most kitchens, the basic numbers are straightforward: base cabinets are typically 24 inches deep, upper cabinets are commonly 12 inches deep, and tall cabinets are often available in both 12-inch and 24-inch depths. The sections below explain where those dimensions come from, when they change, and what homeowners should check before choosing cabinet sizes.
Standard Kitchen Cabinet Depth at a Glance
Most kitchen cabinetry falls into three main groups: base cabinets, wall cabinets, and tall cabinets. Each serves a different purpose, so the depth is not the same across all three. If any of the terms below are unfamiliar, our guide to cabinet terminology explains each one.
| Cabinet Type | Typical Depth | Common Use |
| Base cabinets | 24 inches | Countertop support, drawers, sinks, cookware |
| Upper or wall cabinets | 12 inches | Dishes, glasses, pantry items |
| Tall pantry cabinets | 12 or 24 inches | Food storage, appliances, broom storage |
| Refrigerator cabinets | Often 24 inches or deeper | Creating a built-in refrigerator surround |
| Shallow base cabinets | Around 12 inches | Reduced-depth storage, tight spaces |
| Deep specialty base cabinets | Around 27 inches | Certain sinks, cooktops, or custom layouts |
These are planning standards, not universal rules. Cabinet manufacturers may offer different depths, and custom or semi-custom lines can sometimes modify them further.
How Deep Are Kitchen Base Cabinets?
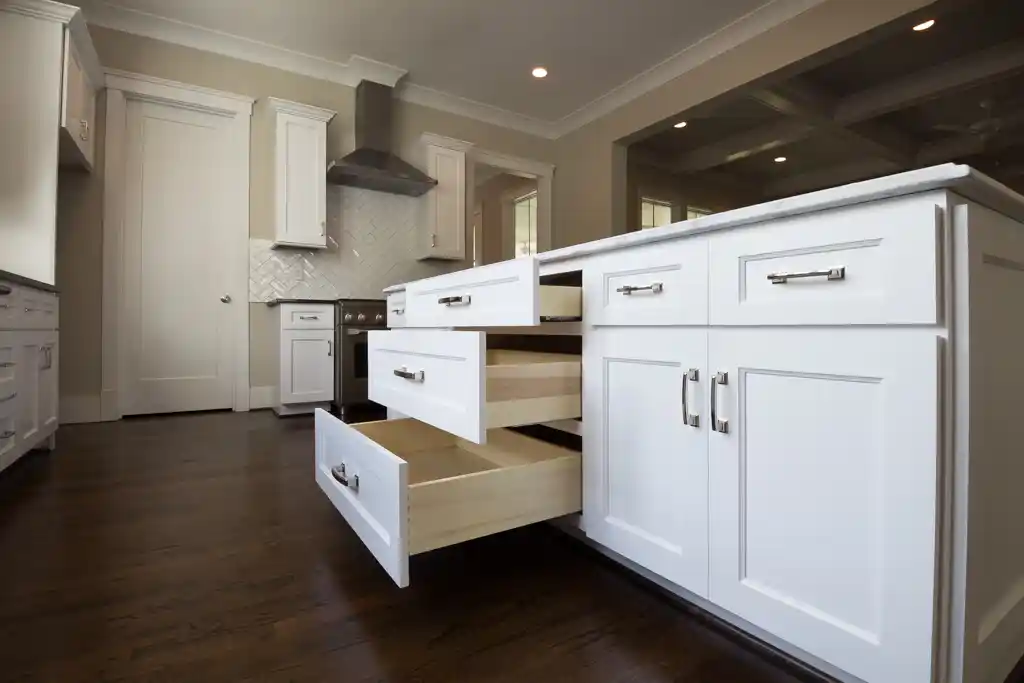
Standard kitchen base cabinets are typically 24 inches deep. This measurement usually refers to the cabinet box itself, not the countertop projection beyond the front edge. A standard countertop commonly extends slightly past the cabinet doors and drawer fronts, so the finished work surface will usually project farther into the room than the cabinet box alone. You can compare sizes and styles in our kitchen base cabinets collection.
The 24-inch depth has become standard because it provides useful storage without making the back of the cabinet excessively difficult to reach. It also works with common sink sizes, drawer systems, dishwashers, ranges, and countertop layouts. In most kitchen designs we work with at Columbus Cabinets City, 24 inches is the starting point unless a specific condition calls for something different.
Why Are Base Cabinets Usually 24 Inches Deep?
A base cabinet needs enough depth to support a functional countertop while still allowing everyday items to remain accessible. If the cabinet were much shallower, storage capacity and sink or appliance compatibility would become more limited. If it were much deeper, reaching items stored at the back would become inconvenient without pull-outs or specialized accessories.
The 24-inch dimension also helps coordinate cabinetry with common kitchen appliances. Dishwashers, ranges, sink bases, drawer systems, and countertop fabrication are all commonly planned around this general depth. That coordination is one reason standard cabinet sizing matters so much when designing an efficient kitchen.
Can Kitchen Base Cabinets Be Deeper Than 24 Inches?
Yes. Some cabinet lines offer deeper base cabinets, commonly around 27 inches, and custom cabinetry can go deeper when the layout requires it. Extra depth may be useful for oversized sinks, larger cooktops, specialized storage, deeper countertops, or islands where additional cabinet capacity is desirable.
We do not recommend increasing depth simply to gain more storage. Extra-deep cabinets can make the back harder to access and can reduce aisle width. In a kitchen with limited floor space, adding three inches to a cabinet run can make a noticeable difference once opposing cabinets, islands, appliance doors, and traffic paths are considered.
Can Base Cabinets Be Shallower Than 24 Inches?
Yes. Reduced-depth base cabinets are useful when a standard 24-inch box would make the room too tight. Some cabinet systems offer shallow base cabinets around 12 inches deep, while custom options may allow intermediate sizes.
We see shallow cabinetry used in narrow kitchens, breakfast areas, secondary storage walls, island backs, and places where full countertop depth is unnecessary. The tradeoff is reduced storage and limited compatibility with sinks or appliances, so a shallower cabinet should be chosen because it solves a specific layout problem rather than simply because it fits the wall.
How Deep Are Upper Kitchen Cabinets?
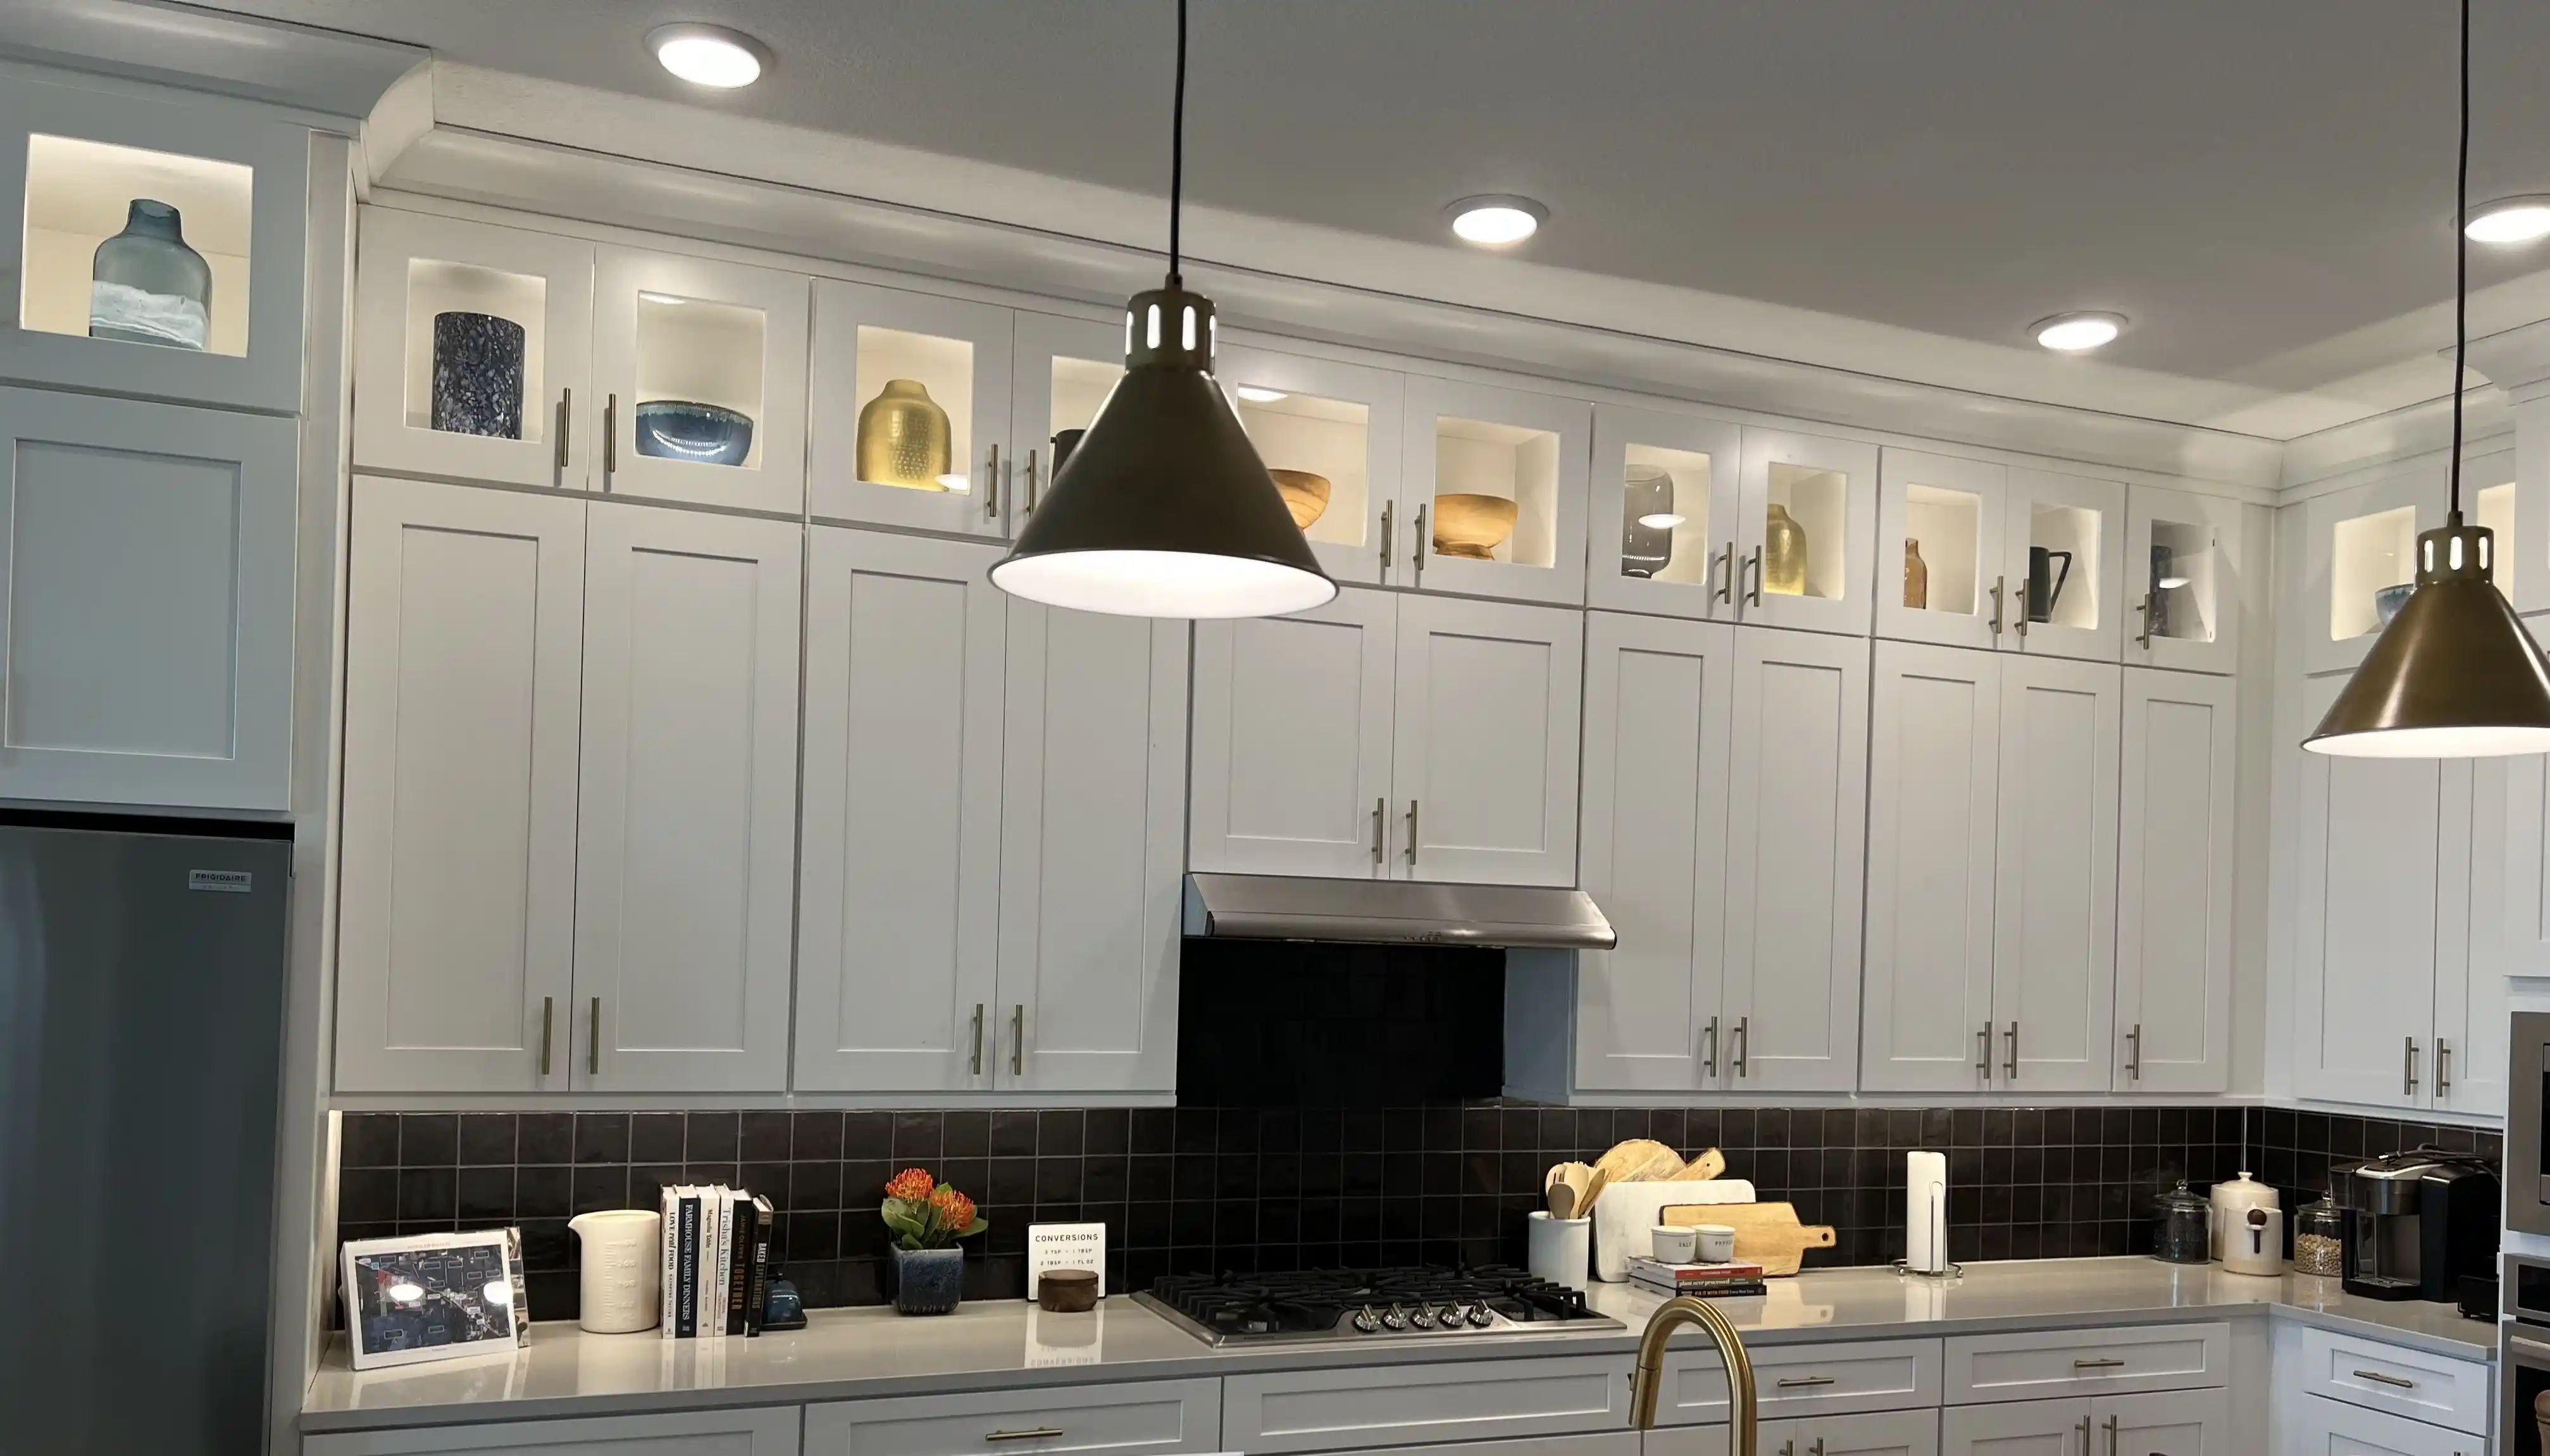
Standard upper kitchen cabinets are usually 12 inches deep. That depth is large enough for common plates, bowls, glasses, mugs, food containers, and pantry items while keeping the cabinet from extending too far over the countertop below. Our kitchen wall cabinets come in several heights and widths to match these depth standards.
A deeper wall cabinet can interfere with headroom and make the countertop feel enclosed, especially near preparation areas. The 12-inch standard gives useful storage without projecting excessively into the workspace. It is also one of the clearest differences between standard base cabinets and wall cabinets.
Why Are Upper Cabinets Shallower Than Base Cabinets?
Upper cabinets are mounted near eye level, so accessibility becomes more important than maximum depth. A 24-inch-deep wall cabinet above a standard countertop would project too far forward for most everyday kitchen uses and would make it difficult to see or reach the counter below.
Keeping most uppers around 12 inches deep also makes the contents easier to see. Plates, glasses, spices, and smaller food items do not need the same depth as pots, pans, large appliances, and deep drawers. The shallower box creates better visibility while preserving the working space underneath.
Can Upper Cabinets Be Deeper Than 12 Inches?
Yes. Deeper upper cabinets are commonly used over refrigerators, around tall appliance walls, or in specialized pantry arrangements. In those locations, depths around 24 inches can help the cabinet align with the appliance or tall cabinetry beside it.
We usually avoid making an entire standard upper cabinet run significantly deeper unless the kitchen has a clear reason for it. A deeper cabinet over a refrigerator makes sense because the appliance already projects into the room. The same depth directly over a primary countertop could make the workspace feel cramped.
How Deep Are Cabinets Above a Refrigerator?
Cabinets above refrigerators are often deeper than standard wall cabinets. A 12-inch cabinet can sit too far back to be useful because most refrigerators extend substantially beyond that depth. For this reason, refrigerator cabinets are frequently designed around 24 inches deep or coordinated with finished side panels to create a more built-in appearance.
The exact depth should follow the refrigerator specifications rather than a generic number. Refrigerator cases, doors, handles, ventilation requirements, and hinge clearances vary. At Columbus Cabinets City, we prefer to plan refrigerator cabinetry around the actual appliance model whenever possible.
How Deep Are Tall Kitchen Cabinets?
Tall kitchen cabinets, including pantry cabinets, are commonly available in 12-inch and 24-inch depths. A 12-inch pantry works well when visibility and easy access matter most, while a 24-inch pantry provides substantially more storage and aligns naturally with standard base cabinets.
The best depth depends on what the cabinet will hold. Food storage often works surprisingly well in a shallower pantry because items stay visible instead of disappearing behind one another. A deeper pantry is more useful for larger appliances, bulk storage, pull-out systems, broom storage, or a full-height cabinet wall.
Is a 12-Inch or 24-Inch Pantry Better?
Neither depth is automatically better. A 12-inch pantry provides less cubic storage but can make cans, jars, spices, and dry goods easier to see and reach. A 24-inch pantry gives more total space and can accommodate larger objects, but deep shelves may require roll-outs, drawers, or other accessories to prevent items from getting lost at the back. You can compare both options in our pantry cabinets collection.
When we design pantry storage, we focus on how the homeowner actually uses the kitchen. A large pantry with poorly organized deep shelves can be less practical than a smaller cabinet designed around accessible storage.
How Deep Are Standard Kitchen Cabinets with Countertops?
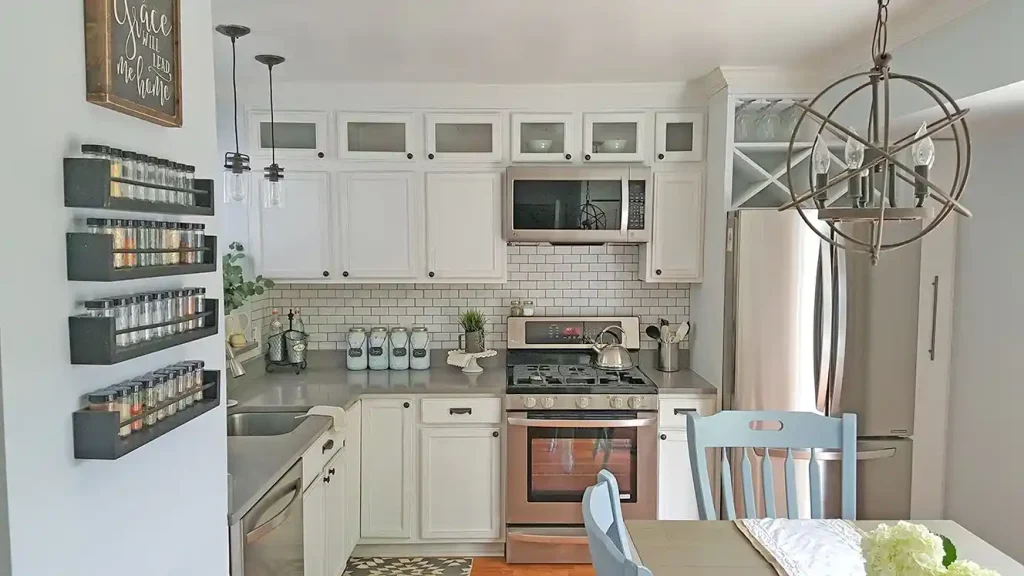
A standard base cabinet box is generally 24 inches deep, but the countertop normally extends beyond the front of the cabinet. This creates a small overhang that protects the cabinet fronts and gives the countertop a finished edge. Slab thickness also changes the finished height, so it is worth reviewing current kitchen countertop thickness trends.
For planning purposes, do not use the cabinet box depth as the full projection of the finished counter. The exact finished depth depends on the cabinet construction, door position, countertop material, edge detail, and fabricator. This distinction becomes especially important when checking island clearances or narrow walkways.
How Cabinet Doors Affect the Finished Depth
Cabinet depth specifications do not always include every visible part of the installed cabinet. Depending on how a manufacturer lists dimensions, the box may be measured separately from the door or drawer front. A framed cabinet can also be described differently from a frameless cabinet. Door style matters too, and our guide on what are Shaker cabinets covers one of the most common profiles.
That difference may only be a fraction of an inch or slightly more, but it matters in tight layouts. When a cabinet must fit beside a doorway, appliance, wall return, island, or opposing cabinet run, we use the actual manufacturer specifications rather than relying only on a standard depth assumption.
Standard Base Cabinet Sizes
Base cabinet size includes three separate measurements: height, width, and depth. The common base cabinet depth is 24 inches, while the standard cabinet box height is commonly around 34 1/2 inches before the countertop is added. Width varies much more because different cabinet functions require different openings.
Many cabinet lines use width increments that allow designers to combine drawer bases, sink bases, door cabinets, pull-outs, corner units, and appliance openings into a complete run. The important point is that “standard base cabinet size” is not one single box size. Depth and height are relatively consistent, while width changes according to the layout.
Common Base Cabinet Widths
Base cabinet widths often increase in regular increments, with common sizes such as 9, 12, 15, 18, 21, 24, 27, 30, 33, 36, 42, and 48 inches depending on the manufacturer and cabinet type.
Those widths should not be selected simply to fill a wall from end to end. We use the cabinet function first, then fit the widths together around appliances, sink location, drawer storage, fillers, corners, and clearances. A 36-inch opening may be better used as one wide drawer base than two narrow cabinets, depending on the homeowner’s storage needs.
Standard Upper Cabinet Sizes
Upper cabinets usually remain around 12 inches deep, but their height and width vary much more. Heights can change according to ceiling height, crown molding, soffits, stacked cabinet designs, and how high the cabinetry is installed above the countertop.
Widths often follow the same general increments used for base cabinets. The exact height matters because a kitchen with 8-foot ceilings requires a different cabinet strategy than one with 9-foot or 10-foot ceilings. Depth tends to remain consistent unless the cabinet is serving a special purpose, such as above a refrigerator.
Standard Tall Cabinet Sizes
Tall cabinets commonly start at the floor and extend close to the height of the wall cabinets. Typical heights often fall around 84, 90, and 96 inches, although different cabinet lines may offer additional options.
Widths commonly range from narrow utility cabinets to larger pantry units, while depth is usually either 12 or 24 inches. Tall cabinet dimensions should be coordinated carefully with ceiling height, crown molding, refrigerator panels, wall cabinet height, and flooring because small vertical differences are much more noticeable in full-height cabinetry.
How Deep Are Standard Kitchen Cabinets?
When someone asks how deep standard kitchen cabinets are, the answer depends on the cabinet type. Standard base cabinets are generally 24 inches deep, standard upper cabinets are generally 12 inches deep, and tall cabinets are commonly 12 or 24 inches deep.
That is the simplest useful answer. The mistake is assuming every cabinet in the kitchen should follow the same depth. Refrigerator cabinets, islands, shallow storage walls, appliance cabinets, and custom pantry designs often require different dimensions, so the cabinet type always needs to be identified first.
How Deep Are Typical Kitchen Cabinets in Older Homes?
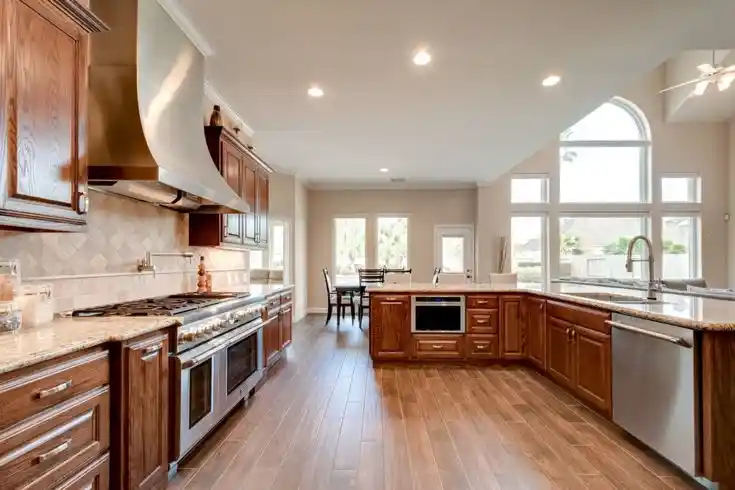
Older kitchens do not always match current cabinet standards. Cabinets may have been site-built, modified during previous renovations, or made before the current layout was installed. Some may be shallower or deeper than expected, and walls themselves may not be straight. If you plan to do the work yourself, our guide on how to install kitchen cabinets covers shimming and leveling in an older space.
We never recommend ordering replacement cabinets based only on the assumption that an existing base cabinet is 24 inches deep. Measure the actual cabinet and the room. If the new kitchen is being redesigned, the existing cabinet size should be treated as reference information, not as a requirement for the replacement.
Standard Cabinet Depth for Kitchen Islands
Kitchen island cabinet depth depends on how the island is built. A simple island may use standard 24-inch base cabinets with a countertop above them. Larger islands may place cabinets back to back, add shallow cabinets behind the primary storage, or include seating overhangs. Our kitchen island cabinets can be combined back to back or with seating overhangs.
Because of this, there is no single standard island depth that applies to every design. The correct overall depth depends on cabinet configuration, countertop overhang, appliances, seating, and required walkway space. We size the island after establishing the surrounding cabinet runs rather than choosing the island depth first.
Back-to-Back Island Cabinets
Back-to-back base cabinets can create an island with substantial storage on both sides, but using two standard 24-inch cabinets immediately creates a cabinet body around 48 inches deep before finished panels and countertop overhangs are considered.
That can work well in a large kitchen, but it may overwhelm a smaller room. Another option is combining standard-depth cabinets on the working side with shallower storage on the back. This can preserve useful island storage without consuming as much floor space.
Cabinet Depth Around Sinks
Most standard kitchen sinks are designed to work with standard-depth base cabinetry, but the sink base width and internal clearances still need to match the selected sink. Farmhouse sinks, large workstation sinks, and oversized undermount sinks may require more careful cabinet planning.
Depth becomes especially important when the sink is unusually large from front to back. We check the sink specification, faucet clearance, countertop material, cabinet face, and plumbing before assuming a standard base cabinet will work without modification.
Cabinet Depth Around Cooktops
Cooktops also need to be checked against the cabinet and countertop specifications. Some larger cooktops require more front-to-back space than a basic installation, and the cabinet may need modification depending on the appliance design.
The cabinet depth should never be selected independently from the cooktop. We use the manufacturer cutout dimensions and clearance requirements to confirm whether a standard 24-inch cabinet and countertop arrangement is appropriate or whether a deeper surface or cabinet configuration is required.
Cabinet Depth Around Ranges
Freestanding and slide-in ranges are generally planned within standard base cabinet runs, but appliance body depth, door projection, handles, and ventilation can make the range extend farther into the room than the cabinet fronts.
This is normal in many kitchens. The goal is not always to make the appliance completely flush with the cabinet doors. What matters is that the range has the correct clearance, the doors and drawers beside it can operate properly, and the aisle remains functional when the oven door is open.
Cabinet Depth Around Refrigerators
Refrigerators are one of the biggest reasons kitchen cabinet depths need to be planned carefully. Standard-depth refrigerators can project far beyond 24-inch cabinets, while counter-depth models are designed to reduce that projection but still vary by model.
We use the actual refrigerator dimensions when planning finished side panels and the cabinet above. Door hinges, handles, ventilation, and drawer pull-out clearance all matter. A refrigerator that looks flush from the side may still need extra space so the doors can open fully.
How Cabinet Depth Affects Walkway Space
A few inches of added cabinet depth may seem minor on paper, but those inches matter when two cabinet runs face one another or when an island sits across from the perimeter. Deeper cabinets reduce the clear floor area between them. Our kitchen visualizer can help you preview how different cabinet depths affect the room.
This is why we do not automatically increase cabinet depth just because the room appears large enough. We evaluate the open space after accounting for cabinet fronts, countertop projections, appliance handles, open doors, seating, and traffic. Storage gains should not come at the expense of comfortable movement through the kitchen.
How Cabinet Depth Affects Storage
A deeper cabinet provides more interior volume, but more volume does not always mean more usable storage. Deep shelves can make smaller items difficult to see, while deep drawers and pull-outs are usually much easier to access.
For base cabinets, we often prefer well-organized drawers over simply increasing depth. For tall pantries, roll-outs or interior drawers can make a 24-inch-deep cabinet much more practical. Good storage design is about accessibility, not just cubic inches. Corner cabinets with lazy Susans or blind pull-outs are a good example of depth that stays accessible.
Do Frameless and Framed Cabinets Have the Same Depth?
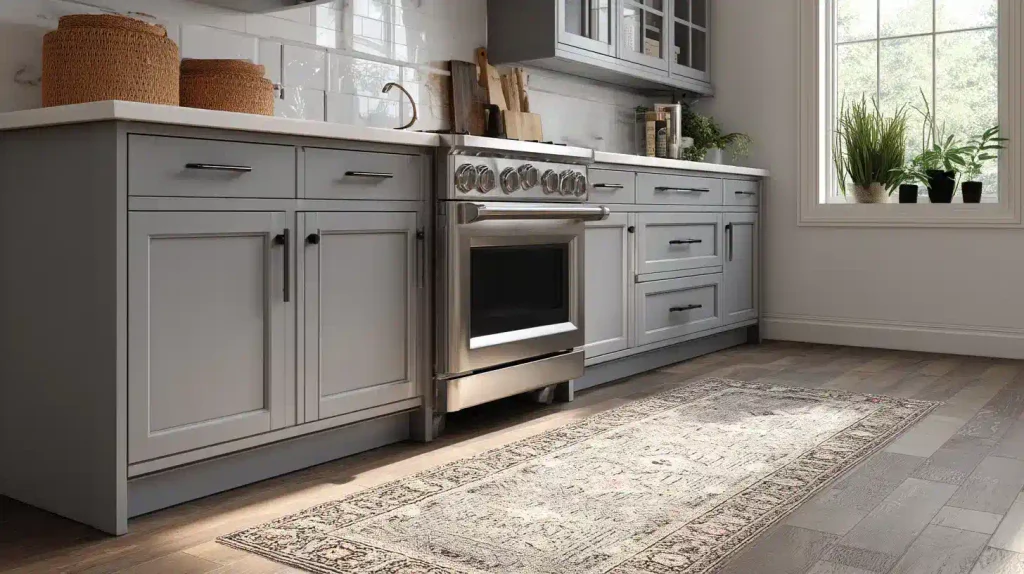
Both framed and frameless cabinet systems commonly follow similar standard depth categories, including 24-inch base cabinets and 12-inch wall cabinets. The internal usable space, front construction, and way the manufacturer reports the dimensions can differ, however. For a full comparison of construction, see our guide to framed vs frameless cabinets.
Frameless cabinets do not have a face frame around the front opening, so access can feel more direct. Framed cabinets include that front structure. If interior capacity is important, compare the actual cabinet specifications rather than assuming two cabinets with the same exterior depth provide identical usable space.
When Custom Cabinet Depth Makes Sense
Custom depth can solve a real layout problem when standard dimensions do not fit the space. We may consider it for narrow kitchens, unusual architectural conditions, oversized islands, appliance walls, shallow pantry storage, deeper cooktops, or cabinets that need to align with an existing feature. Our guide to custom kitchen cabinets explains when a made-to-measure design is worth it.
Custom depth should have a clear reason behind it. Every nonstandard dimension affects countertops, panels, fillers, installation, and sometimes hardware or accessories. Standard sizes are easier to coordinate, so we change depth only when the design gains something meaningful from the modification.
Standard Kitchen Unit Sizes Are a Starting Point
Standard kitchen unit sizes exist because they work with common appliances, countertops, hardware, and human reach. They make kitchen planning more predictable, but they should not dictate the layout when the room requires something different. Sticking with standard sizes also keeps kitchen cabinets cost more predictable.
At Columbus Cabinets City, we start with the standard dimensions and then adjust around the actual kitchen. Ceiling height, appliances, windows, plumbing, walkways, corners, and storage needs determine whether standard-depth cabinets can be used everywhere or whether certain areas need a different solution.
Use Cabinet Depth to Improve the Layout, Not Just Match a Standard
The most useful cabinet depth standards are easy to remember: 24 inches for most base cabinets and 12 inches for most upper cabinets. Tall cabinets commonly use either 12-inch or 24-inch depths. Those dimensions work in a large percentage of kitchens because they balance storage, accessibility, countertop function, and appliance compatibility.
At Columbus Cabinets City, we use those standards as the starting point rather than the final answer. Refrigerator surrounds, islands, pantries, appliance cabinets, narrow spaces, and custom storage can all benefit from different depths. The right cabinet depth is the one that gives you useful storage while preserving comfortable work areas and clear movement through the kitchen. When you are ready, request a free design and quote and we will plan cabinet depths around your actual room.
Frequently Asked Questions About Kitchen Cabinet Depth
Most kitchen base cabinets are 24 inches deep, while upper cabinets are typically 12 inches deep. Tall cabinets commonly come in 12-inch and 24-inch depths. Specialty cabinets may be shallower or deeper depending on their purpose.
Standard kitchen base cabinets are generally 24 inches deep. Some manufacturers also offer shallower 12-inch cabinets or deeper options around 27 inches for specialized layouts.
Standard upper kitchen cabinets are usually 12 inches deep. Cabinets above refrigerators and some appliance areas may be deeper, often around 24 inches.
There is no single standard depth for every cabinet type. The usual standard is 24 inches for base cabinets and 12 inches for wall cabinets. Tall pantry cabinets are commonly available in either 12-inch or 24-inch depths.
Standard base kitchen cabinets are approximately 24 inches deep, standard wall cabinets are approximately 12 inches deep, and tall cabinets are commonly 12 or 24 inches deep.
In a typical kitchen, lower cabinets are about 24 inches deep and upper cabinets are about 12 inches deep. Refrigerator cabinets, pantries, islands, and specialty units may use different depths.
Not always. Cabinet manufacturers may describe depth using the cabinet box measurement, and doors or drawer fronts can add to the finished projection. Always check the specifications for the exact cabinet line when dimensions are tight.
Kitchen pantry cabinets commonly come in 12-inch and 24-inch depths. A 12-inch pantry keeps food easier to see, while a 24-inch pantry provides more capacity and works well with pull-outs or interior drawers.
Yes, depending on the cabinet line or custom options. A 15-inch upper can provide extra storage, but it projects farther over the countertop than a standard 12-inch wall cabinet. We usually use deeper uppers only when the design benefits from the extra capacity.
Yes. Shallow base cabinets can be used in narrow kitchens, secondary storage areas, islands, and other locations where a full-depth cabinet would take up too much floor space.
Refrigerator cabinets are often deeper than regular wall cabinets, commonly around 24 inches, so they sit closer to the front of the appliance. The final depth should be based on the refrigerator model and surrounding panels.
No. The countertop usually extends beyond the cabinet front, so its finished depth is greater than the cabinet box depth. The exact projection depends on the countertop design and cabinet construction.