
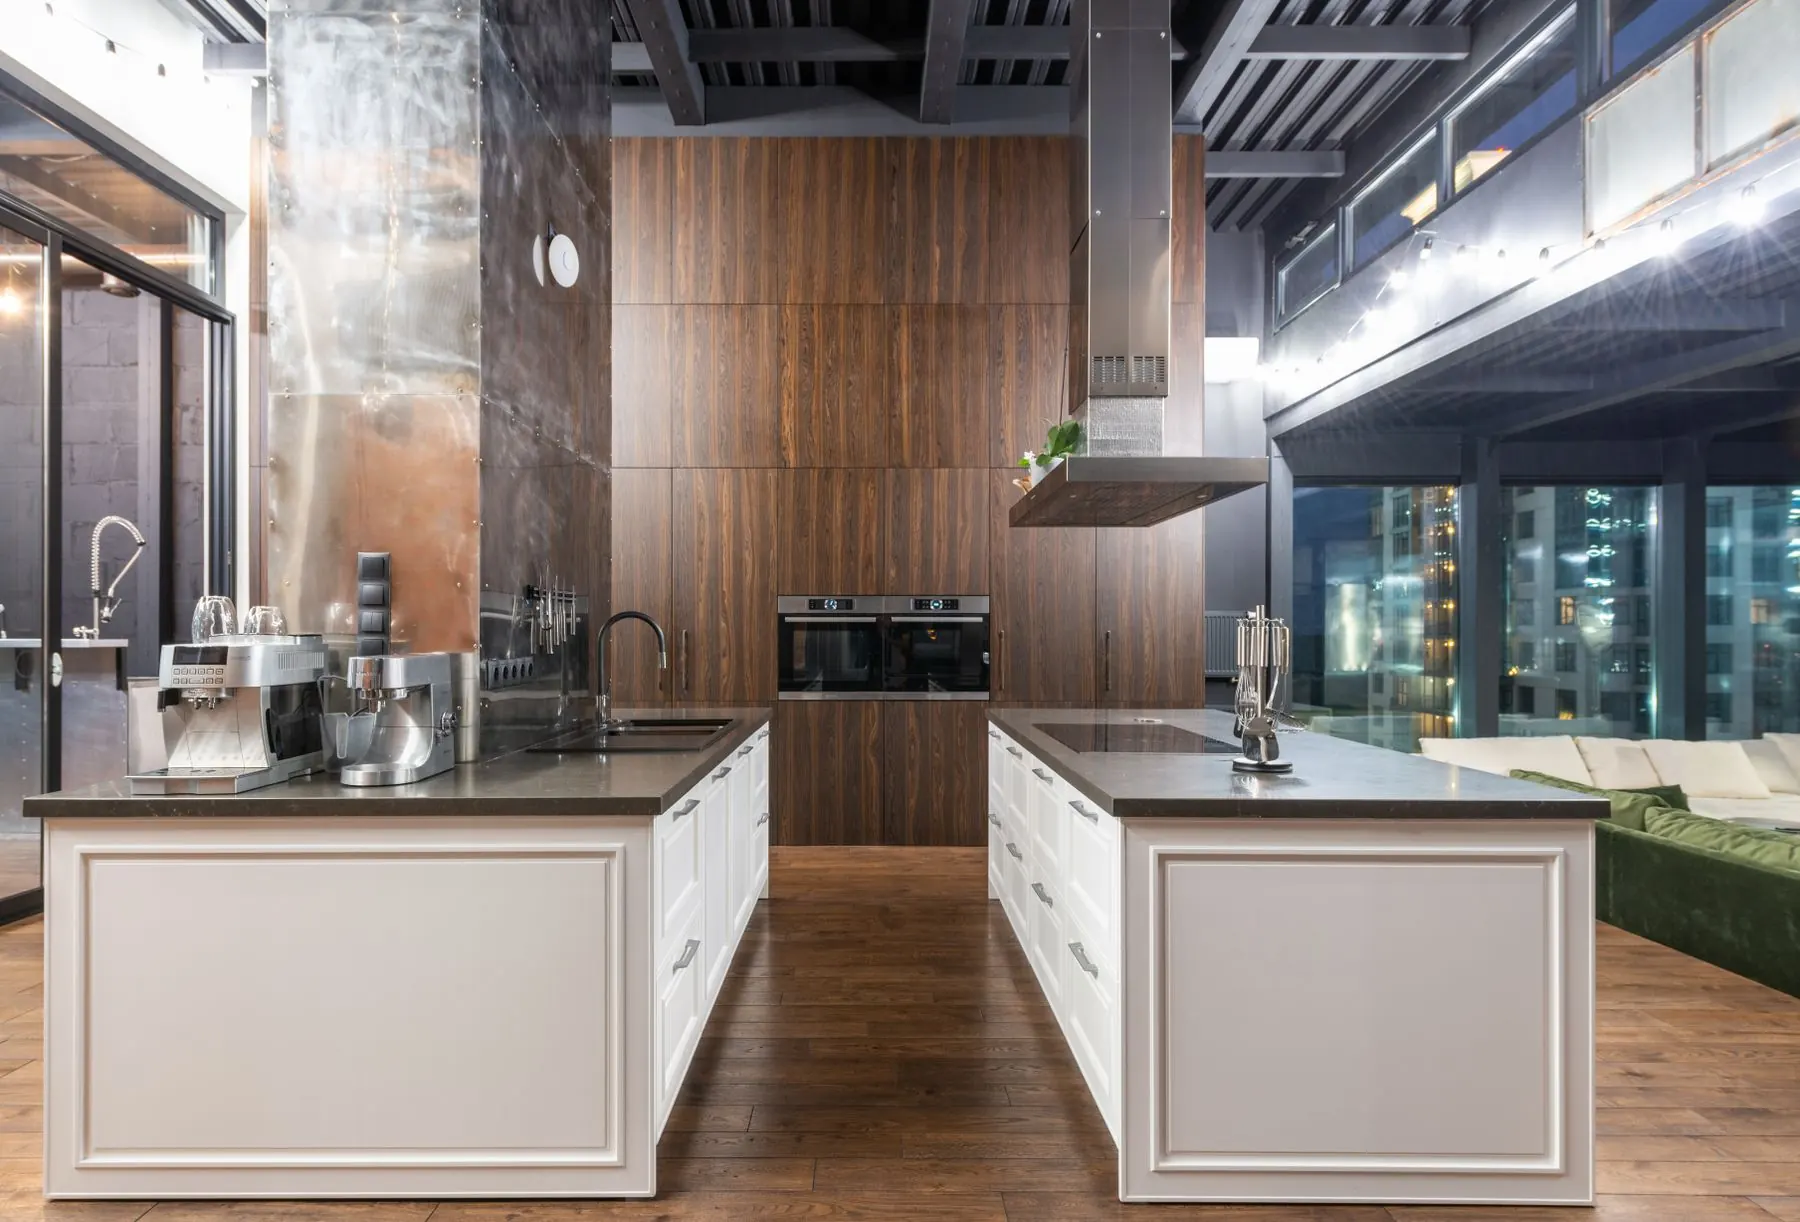
Kitchen Design & Remodeling
Kitchen Remodeling in Columbus, OH
Make room for easier cooking, better storage, and a kitchen that feels like yours. Columbus Cabinets City helps you plan your layout, choose cabinets and countertops, and bring your selections together with installation support.
Visit our Dublin showroom: Mon–Sat 10 am–6 pm; Sun noon–6 pm.
- Free Design ConsultationTalk through your kitchen ideas
- 3D Kitchen DesignExplore your proposed cabinet layout
- Cabinets & CountertopsCoordinate the main finishes together
- Local ShowroomVisit us in Dublin, Ohio
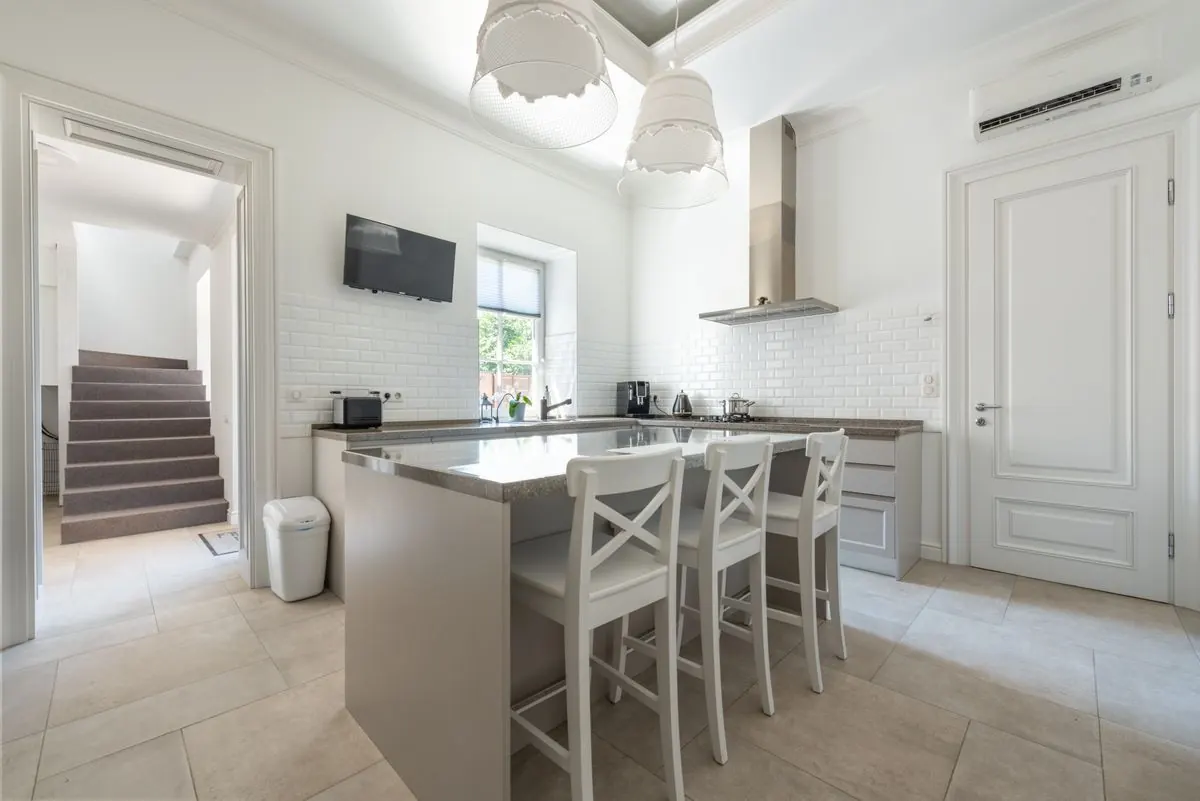
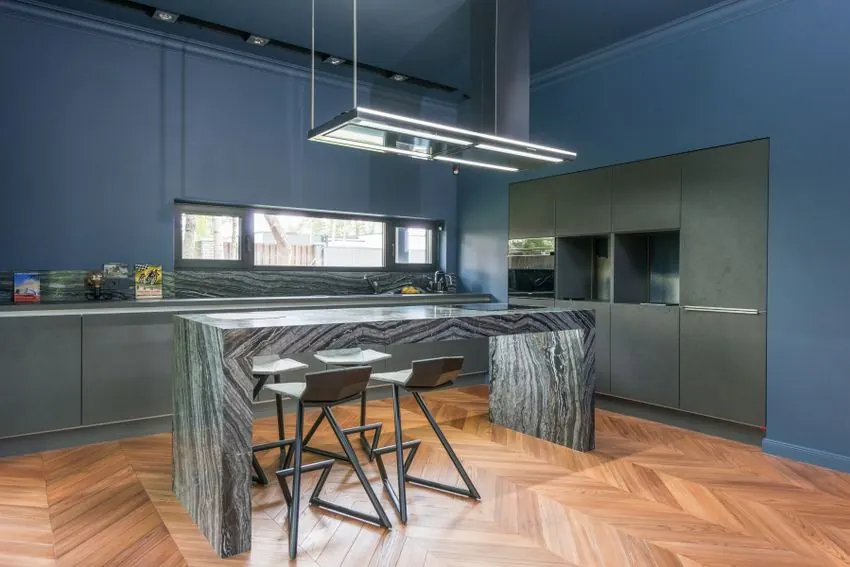
Bring your kitchen photos, measurements, and ideas.
A Kitchen That Works for You
Better Storage. More Prep Space. A Layout That Makes Sense.
A kitchen can look dated and still have a bigger problem: it makes everyday tasks harder than they need to be. Crowded counters, awkward corners, and poorly placed cabinets can leave you working around the room instead of enjoying it.
Our kitchen design and remodel planning starts with those frustrations. Consider cabinet placement, storage needs, appliance dimensions, and finishes together. Whether you want a fresh look or a more substantial kitchen renovation, start with the changes that will make the greatest difference to your routine.
- Storage for the things you use most
- Clear space for cooking and preparation
- Cabinet layouts planned around appliances
- Coordinated colors, materials, and finishes
Plan Your Kitchen Update
Kitchen Remodeling Services Built Around Your Space
Some kitchens need new cabinets and countertops. Others need a closer look at the entire layout. Explore the main parts of your project, then discuss the products, installation work, and additional trades your renovation will require.
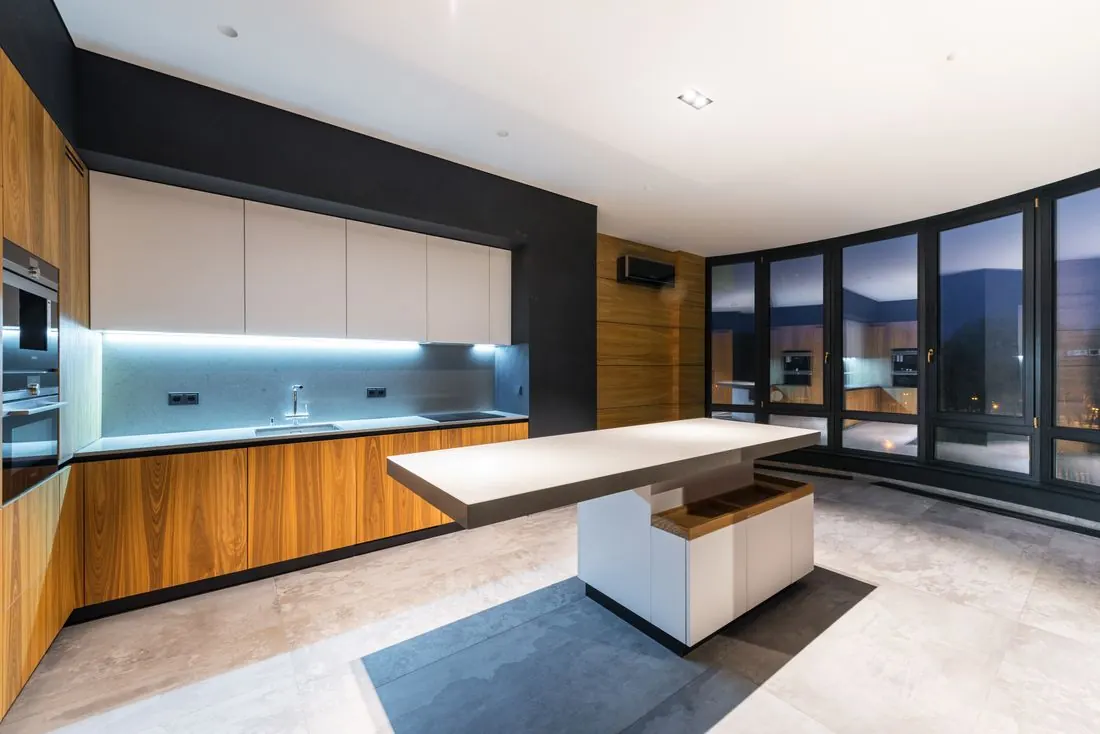
Start With a Kitchen Plan That Fits
Think through the room before choosing individual products. Consider where you prepare food, how appliance doors open, and which cabinets hold your everyday essentials. Bring measurements, photographs, and appliance specifications to your design consultation. Follow our guide on how to measure kitchen cabinets to prepare your initial room notes.
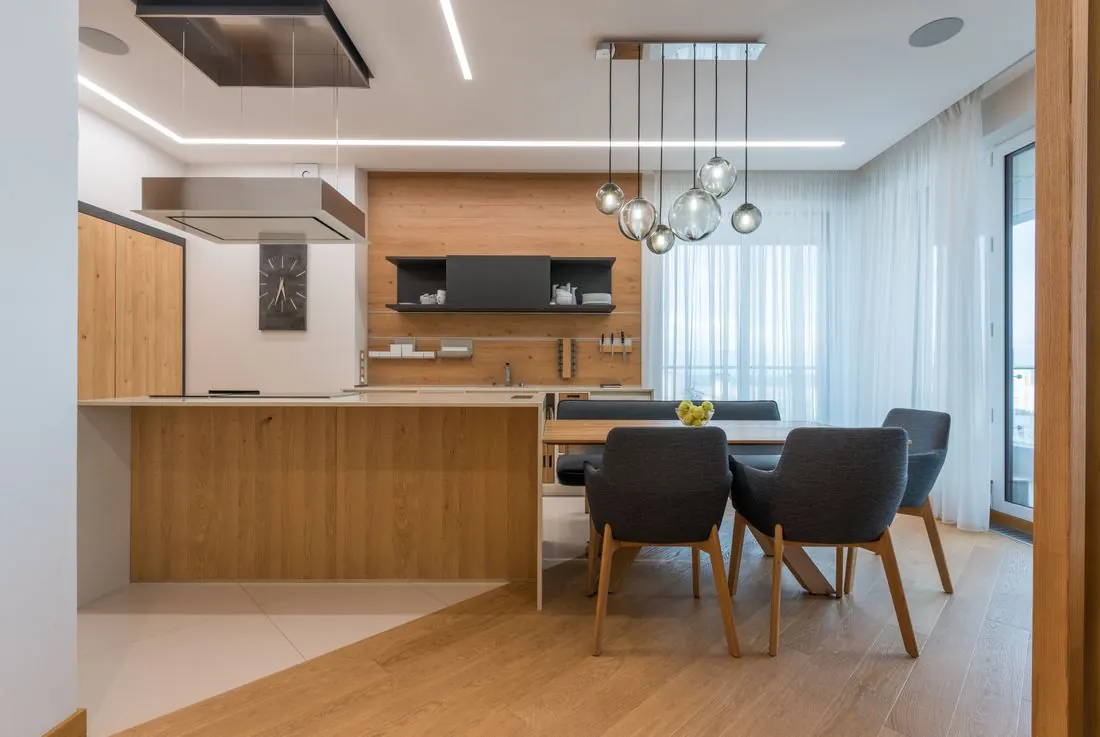
Choose Cabinets for Storage and Style
Compare door profiles, finishes, drawer arrangements, and cabinet sizes with the items you need to store in mind. Explore cabinet options that suit your layout, preferred style, and budget.
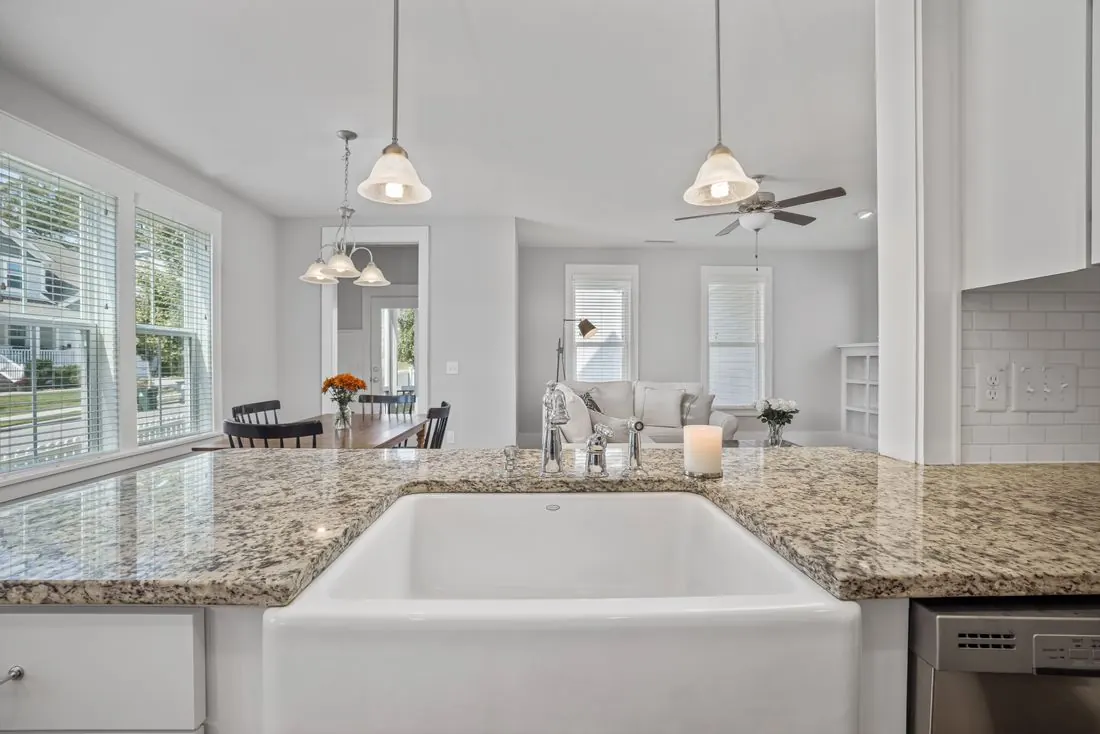
Find the Right Surface for Everyday Use
Consider preparation space, cleaning preferences, edge profiles, and sink placement. Compare quartz, granite, and marble options and their care requirements alongside your cabinet finish.
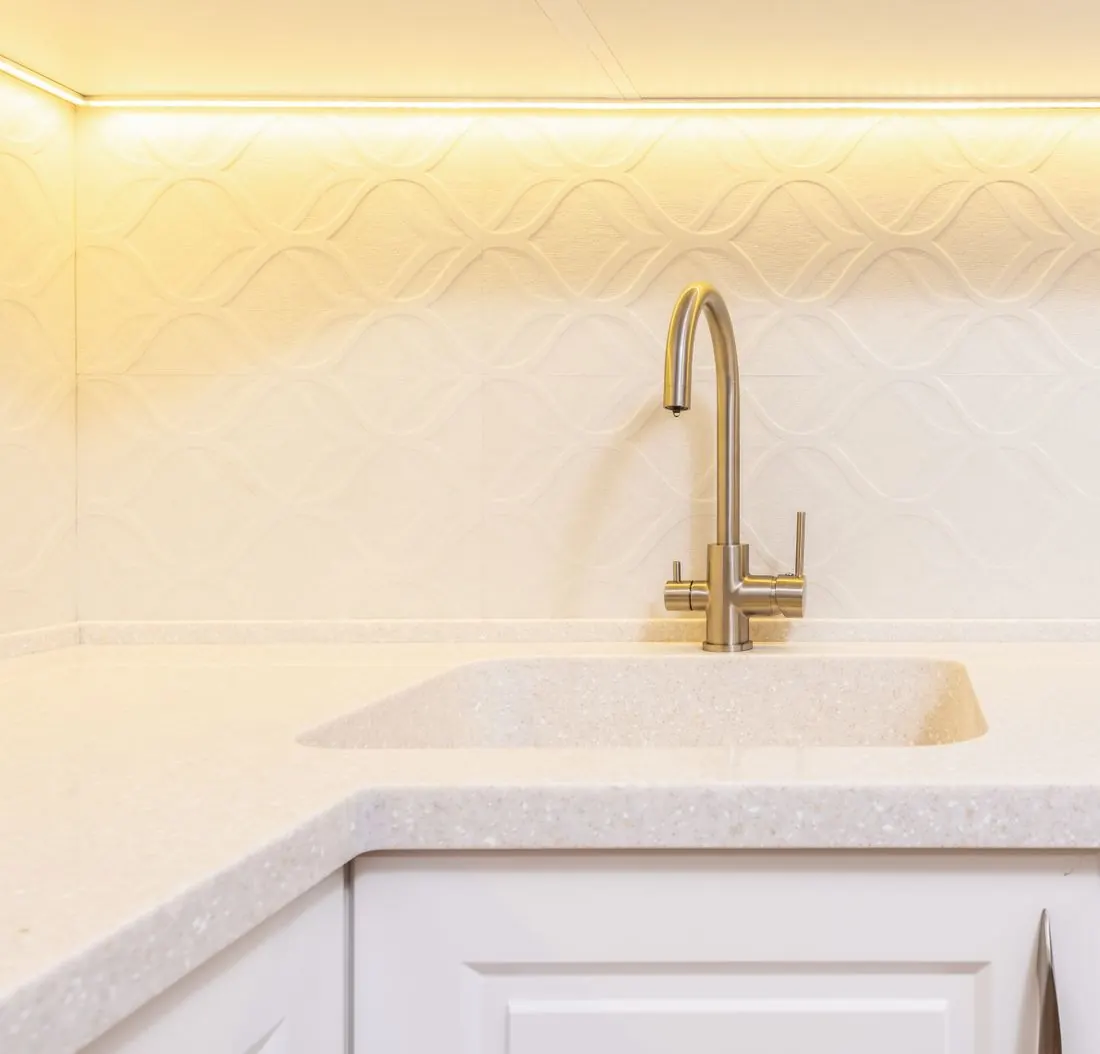
Connect Your Cabinets and Countertops
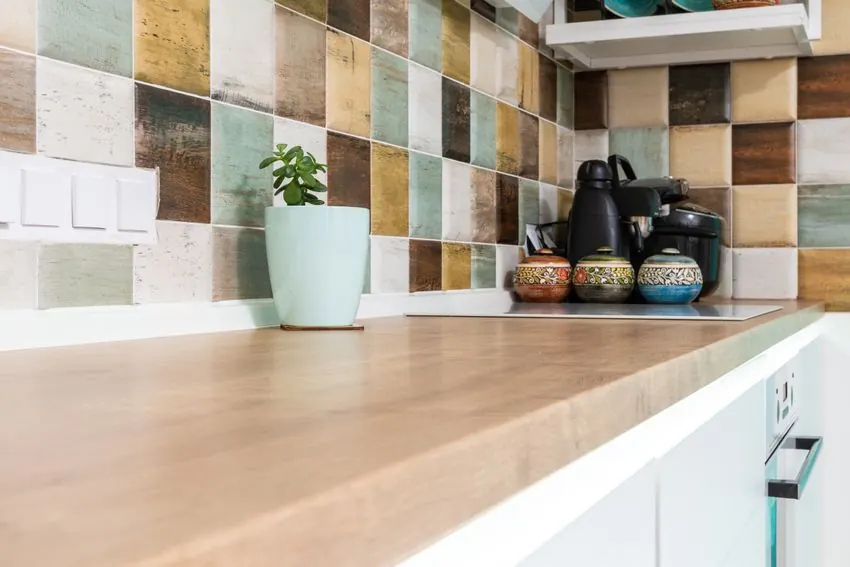
Explore kitchen backsplash tile with tile size, pattern, grout color, and how the finish responds to light in mind. Confirm material quantities, preparation, and installation responsibilities before including backsplash work in your project.
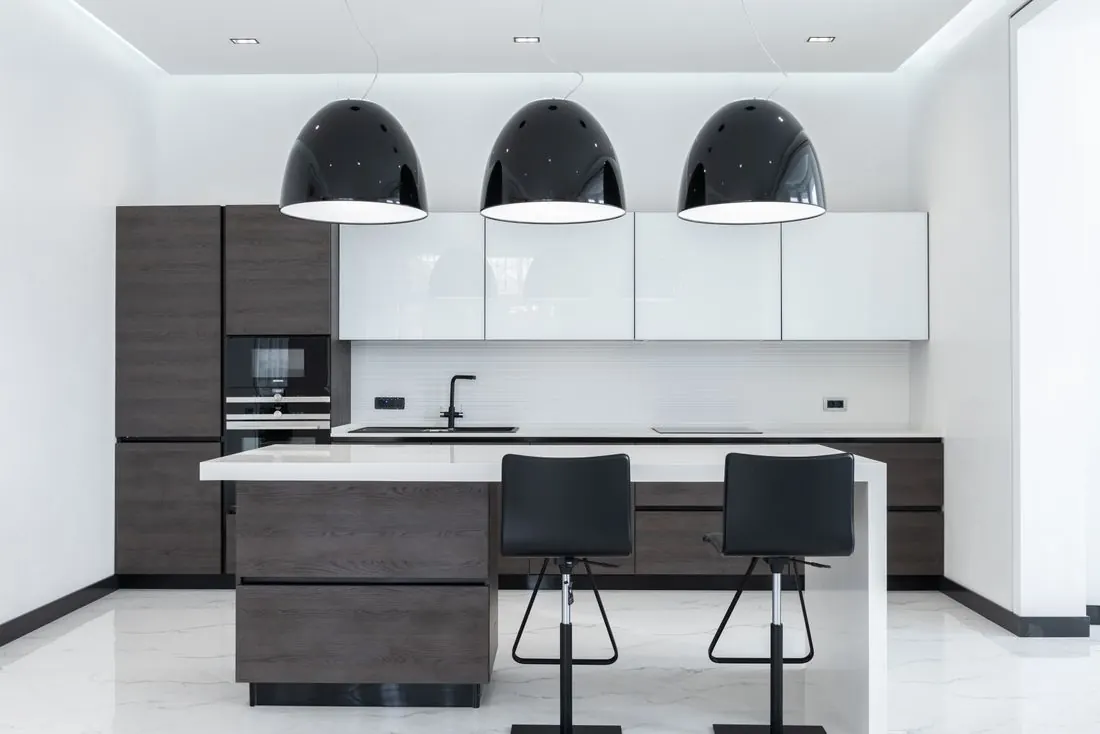
Make an Island Earn Its Space
Choose kitchen island cabinets that improve the room without crowding it. Allow for walking routes, appliance doors, cabinet access, and seating. A peninsula or revised cabinet arrangement may be a better fit where space is limited.
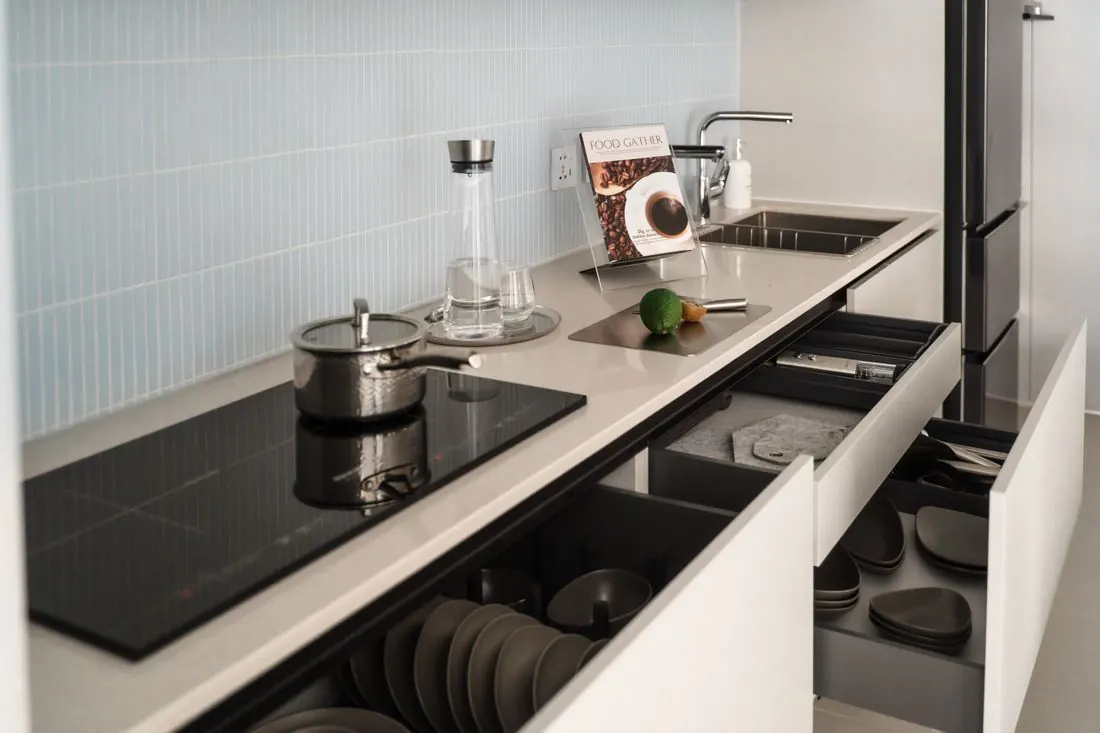
Give Everyday Essentials a Better Home
Pots, baking trays, small appliances, and groceries each need a practical place. Discuss pantry cabinets, drawers, corner solutions, and organizers that suit your cabinet selection. Prioritize what you reach for every day.
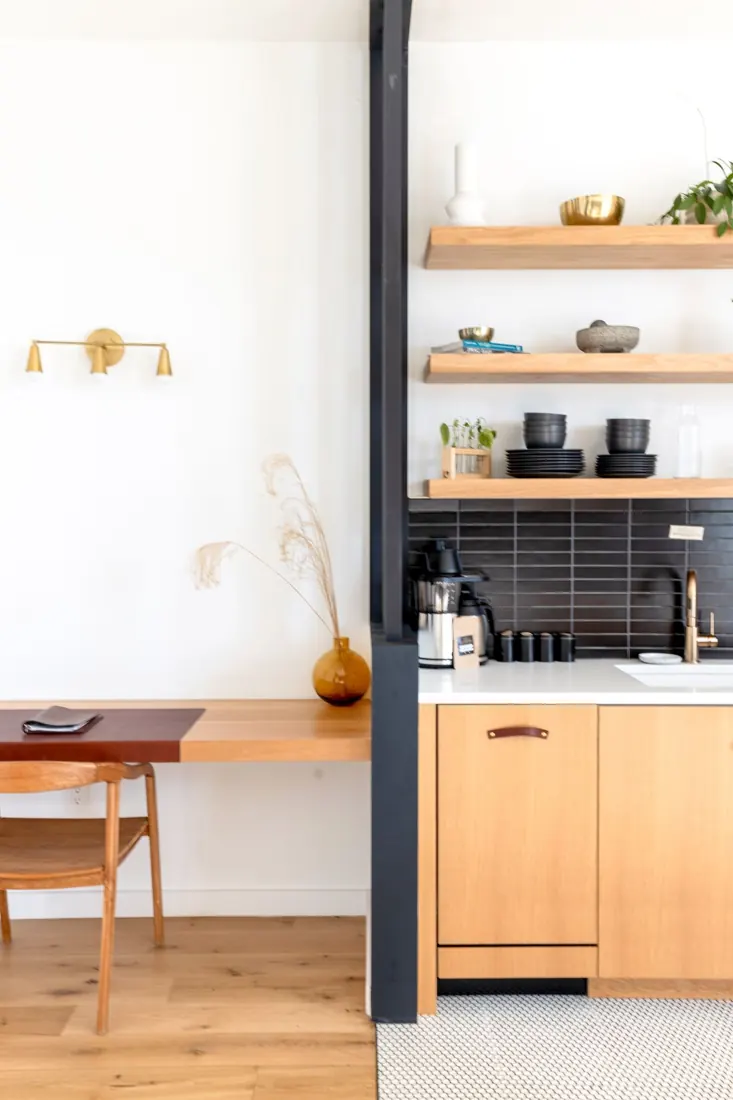
Get More From a Compact Kitchen
Small kitchen remodeling calls for careful choices about cabinet sizes, work surfaces, and circulation. Review standard kitchen cabinet depths when considering how much room your cabinets will occupy. Review underused corners, cluttered counters, and gaps in the layout. Useful storage must remain easy to access.
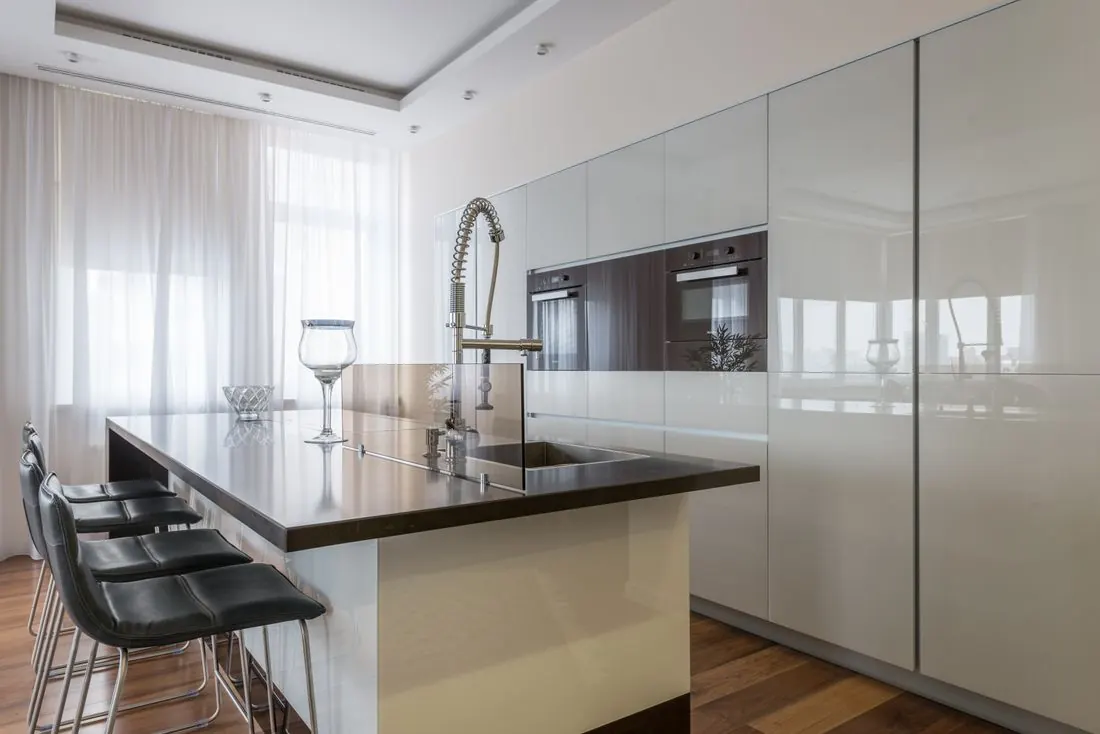
Create a Look That Feels Like Home
Modern kitchen remodeling can combine simple door profiles, coordinated hardware, and a restrained palette. For custom kitchen remodeling, discuss the cabinet sizes, finishes, storage accessories, and design options that let you personalize the room.
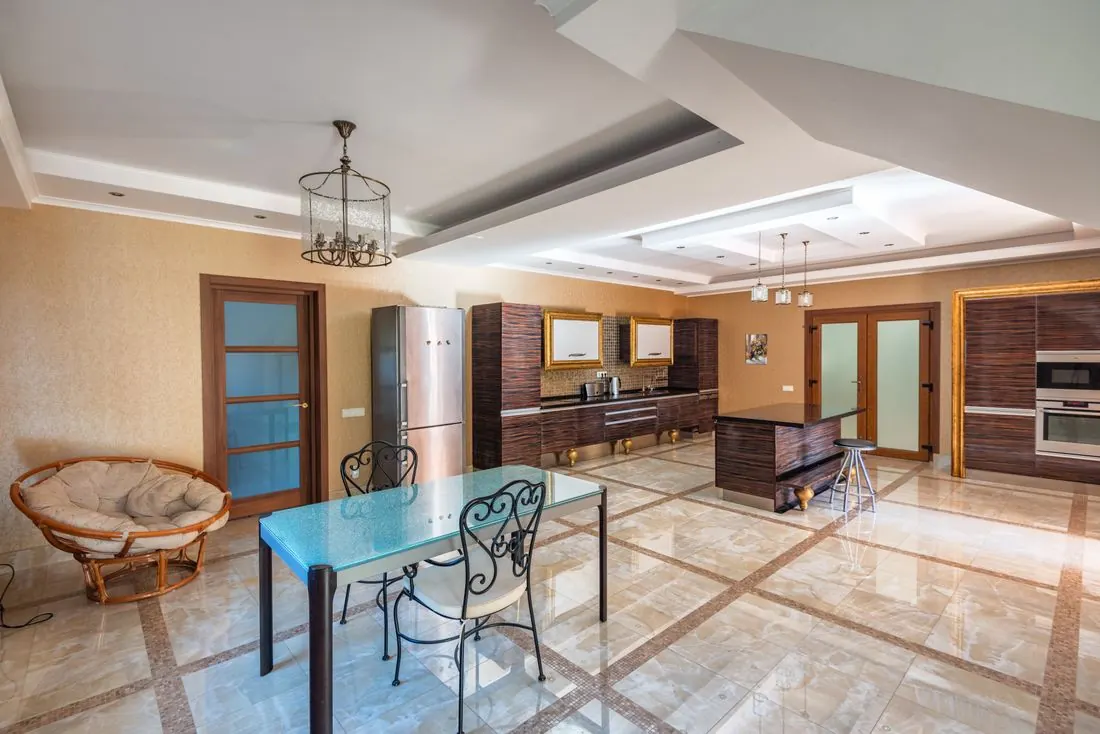
Account for Appliances Before Finalizing Cabinets
Share specifications for appliances you intend to keep or purchase. Refrigerator depth, dishwasher clearance, range dimensions, and ventilation affect the cabinet plan. Establish who will complete electrical, plumbing, and ventilation work.

Know What Happens After Product Selection
Clarify responsibilities for site preparation, delivery, removal, installation, appliance connections, and debris disposal. Confirm which work is included and which services require separately arranged professionals.
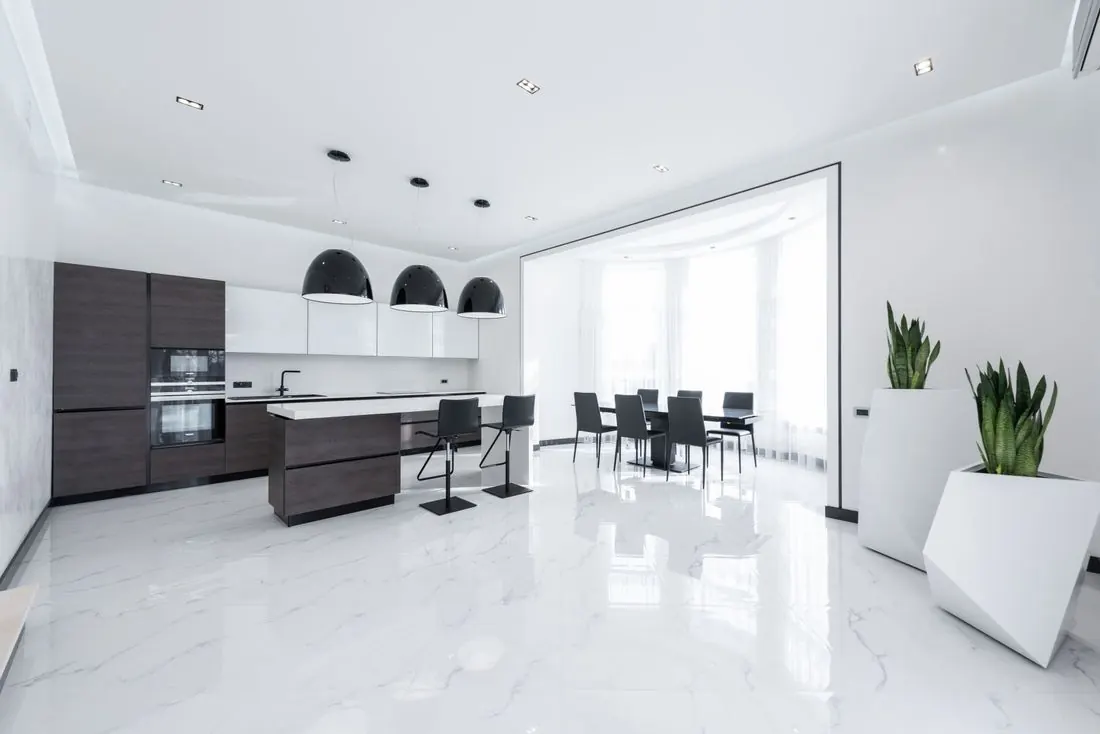
Visit Our ShowroomDublin, Ohio
The Columbus Cabinets City Approach
A Local Showroom to Help Bring Your Kitchen Together
Choosing cabinets and countertops is easier when you can discuss the room as a whole. Visit our Dublin showroom to explore your options and talk through the decisions that will shape your kitchen.
Start With Your Priorities
Discuss what you want to improve, keep, and spend.
Explore the Cabinet Layout
Use design planning to consider storage and appliance placement.
Compare Cabinet Options
Review choices across different styles and price points.
Coordinate Your Surfaces
Consider cabinet finishes and countertops together. If you are updating both rooms, explore our bathroom remodeling services to coordinate your plans.
Discuss Installation Needs
Ask what your project includes and what needs separate arrangements.
Visit Us Locally
Bring your questions and ideas to our Dublin showroom.
From Ideas to Installation
Plan Your Kitchen Remodel Step by Step
A full kitchen remodel involves decisions about layout, products, budget, and installation. Use these seven steps to organize your project and establish what needs to happen before work begins.
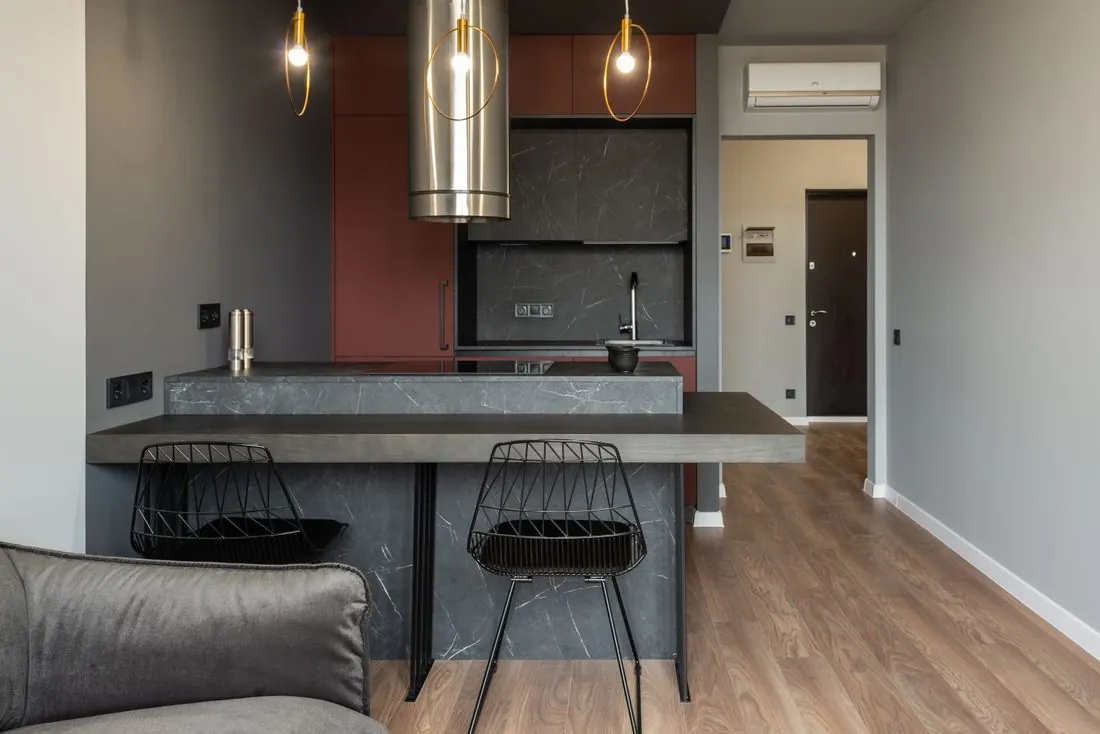
Share Your Goals
Bring kitchen photos, approximate measurements, inspiration, and a list of what is not working.
Explore the Layout
Review cabinet placement, appliance dimensions, storage priorities, and proposed changes.
Compare Materials
Narrow down cabinet styles, countertop surfaces, finishes, and other visible details.
Review the Scope & Quote
Confirm products, installation responsibilities, exclusions, payment terms, and additional trade work.
Confirm Orders & Timing
Check measurements, availability, delivery arrangements, and site preparation before scheduling work.
Complete the Installation
Follow the agreed scope and coordinate any separately arranged professionals.
Review the Finished Work
Check the installation, note remaining items, and retain product care and warranty information.
Choose With Everyday Use in Mind
Kitchen Materials That Fit Your Routine
A finish should suit more than your inspiration photos. Compare how each selection looks, feels, and fits the way you cook, clean, and use the room.

Cabinets
Make everyday storage easier.
- Keep cookware and groceries within easy reach.
- Explore drawers, pantry cabinets, and corner storage.
- Choose a door style and finish that suit your home.
Countertops
Find a surface that fits how you cook.
- Plan enough counter space for meals and preparation.
- Compare materials by appearance and care needs.
- Coordinate the color and pattern with your cabinets.
Backsplash
Bring your kitchen’s finishes together.
- Choose tile that complements your countertops.
- Compare grout colors, tile sizes, and patterns.
- Consider how easily you can clean cooking splashes.

Hardware & Fixtures
Choose details that feel right every day.
- Try handles and knobs for a comfortable grip.
- Coordinate finishes with your sink and appliances.
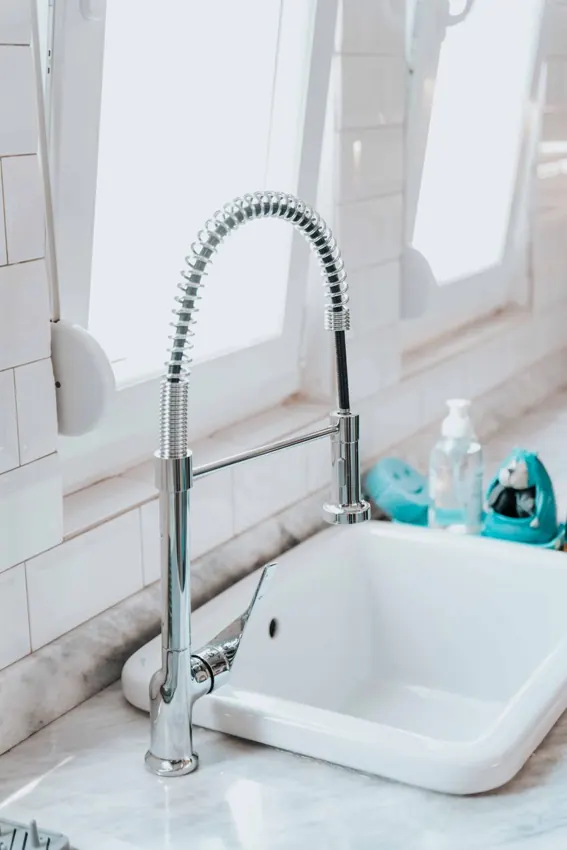
- Check that faucets and fixtures fit your layout.
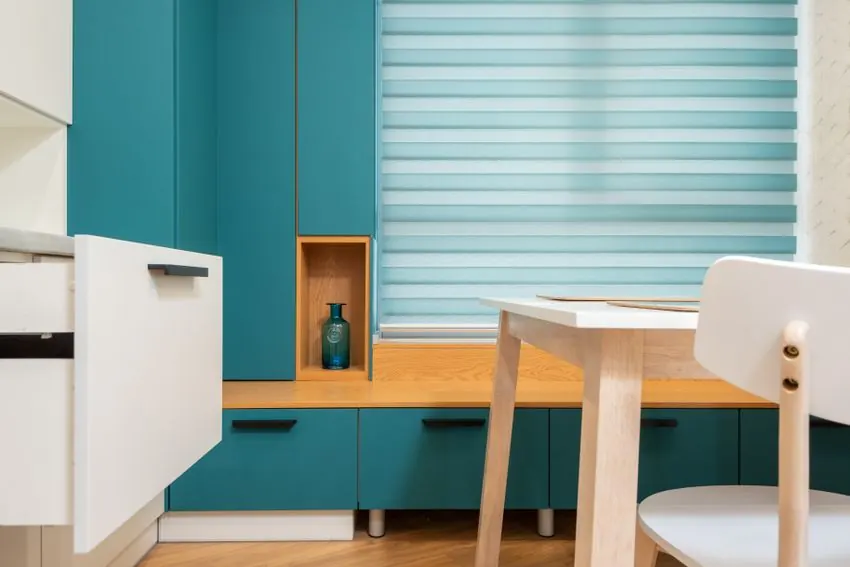
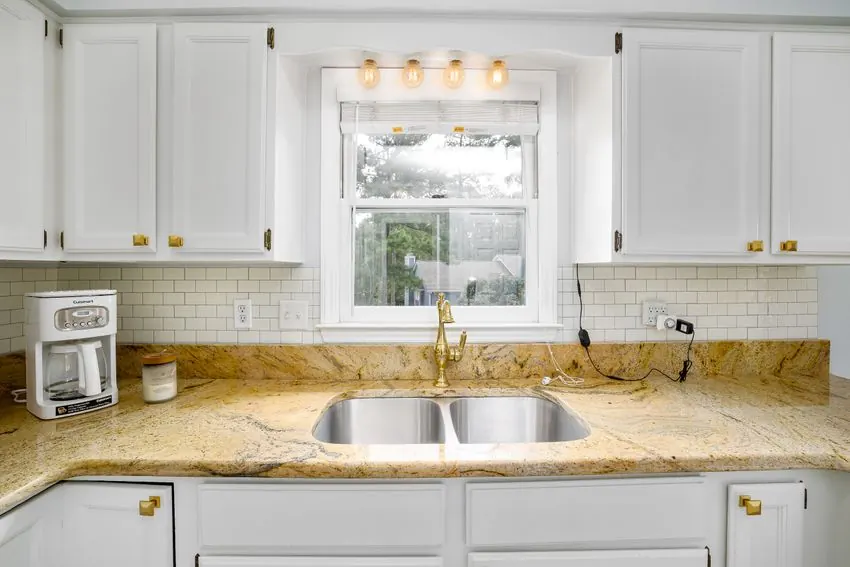
Bring your ideas to 2835 Festival Ln, Dublin, OH 43017.
Get Showroom DirectionsTurn Your Kitchen Ideas Into a Starting Plan
Share your layout, storage needs, and preferred style in a free design consultation. Start narrowing down the choices for your kitchen renovation.
Customer Experiences
Hear From Our Customers
Read about customers’ experiences with cabinet selection, kitchen design, and service.


Kitchen & Bath Remodeling
Chris Peterson
Chris planned a kitchen and three bathroom remodels before giving his home to his son.

Kitchen Remodeling
John and Shel
With construction experience, John watched the carpentry and molding closely.
Kitchen & Bath Remodeling
Michelle & Brian
After comparing four contractors, they chose a team that listened.
Kitchen & Bath Remodel
First Homeowner
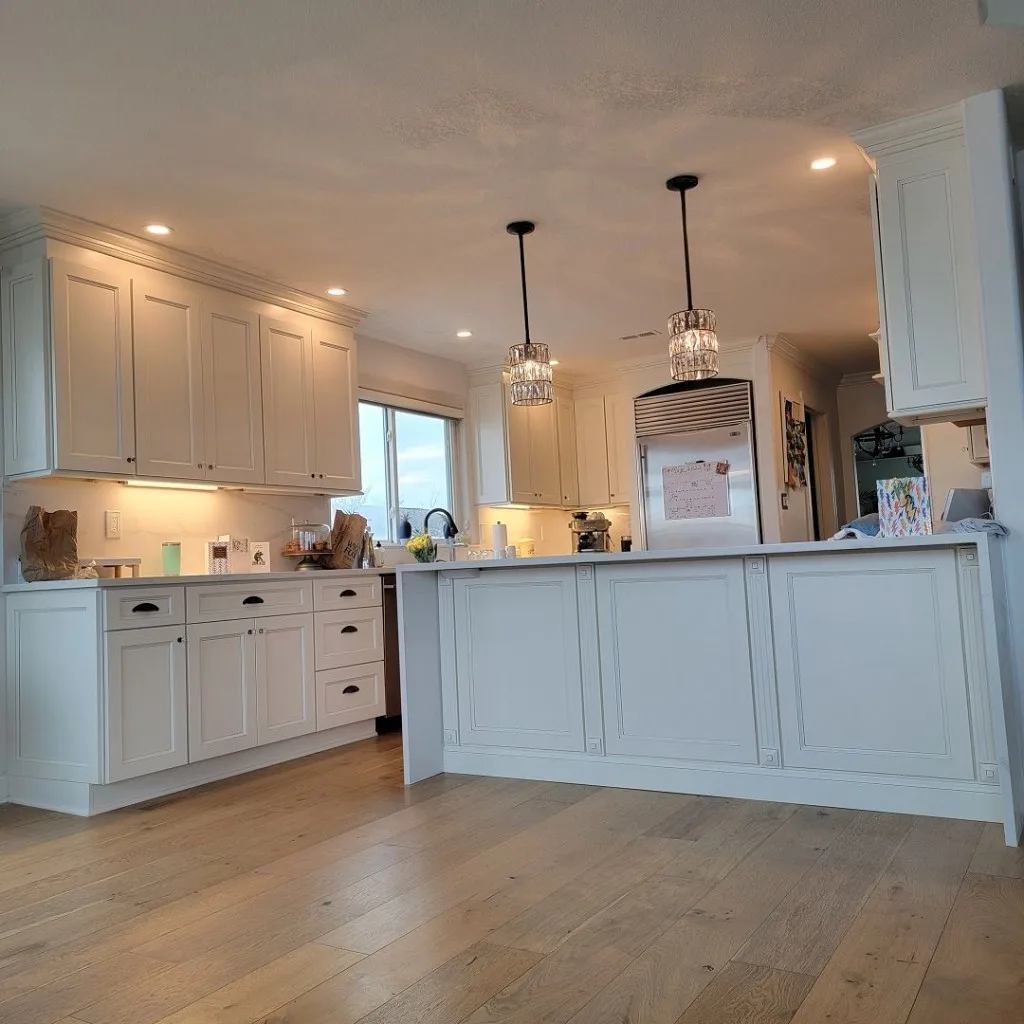
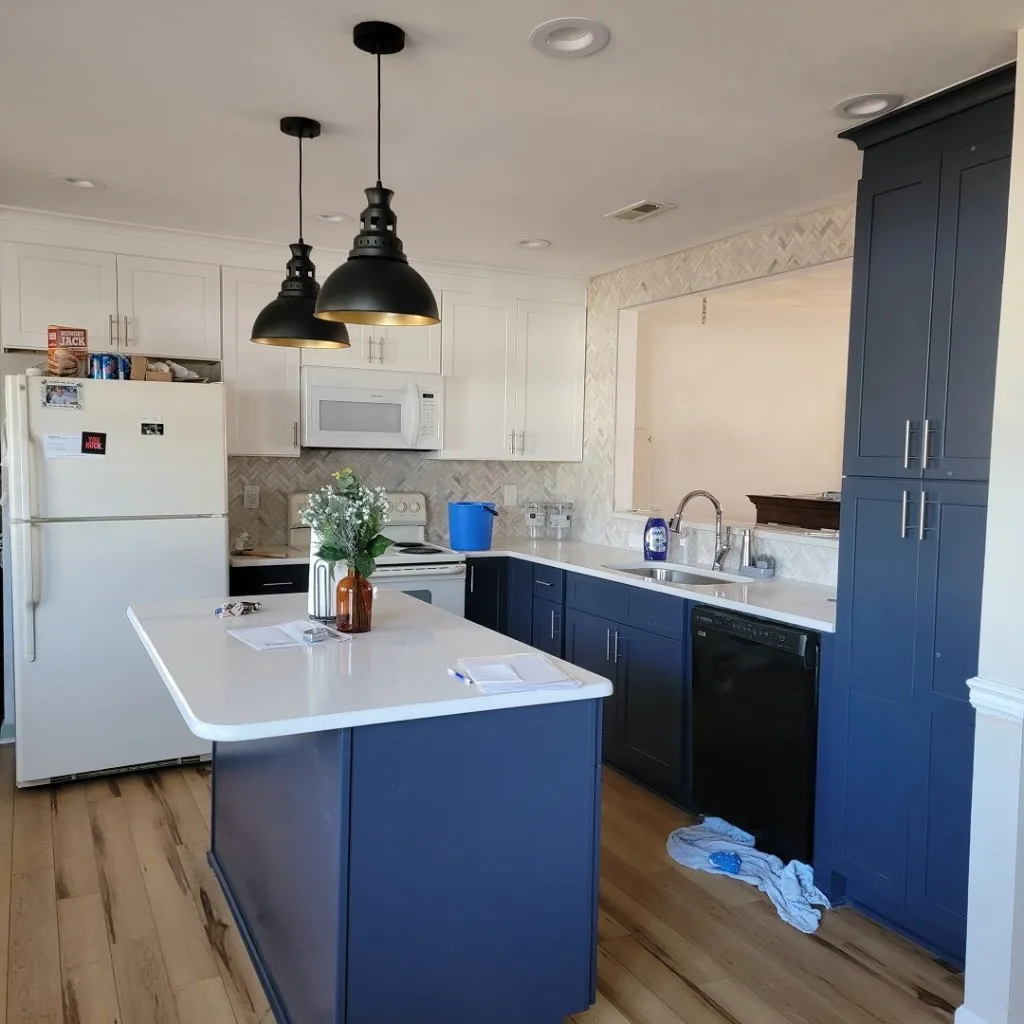
Material selection brought her white kitchen and two bathrooms together.
Kitchen Design Inspiration
Find Details for Your Own Kitchen Remodel
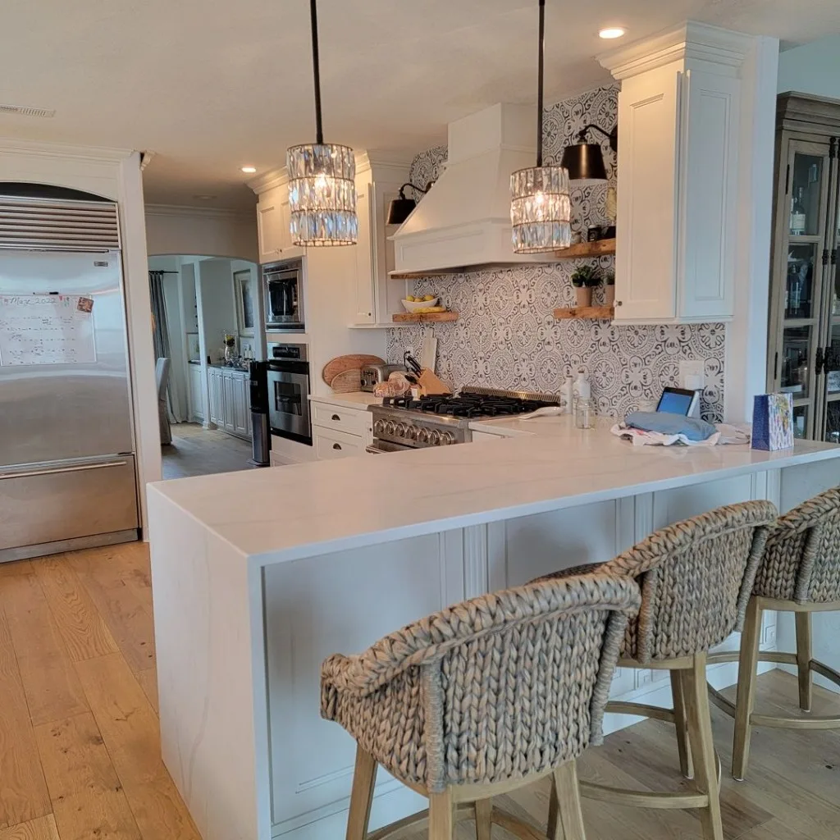
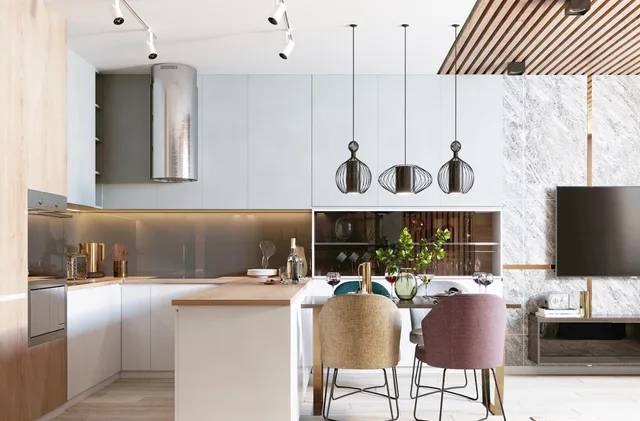
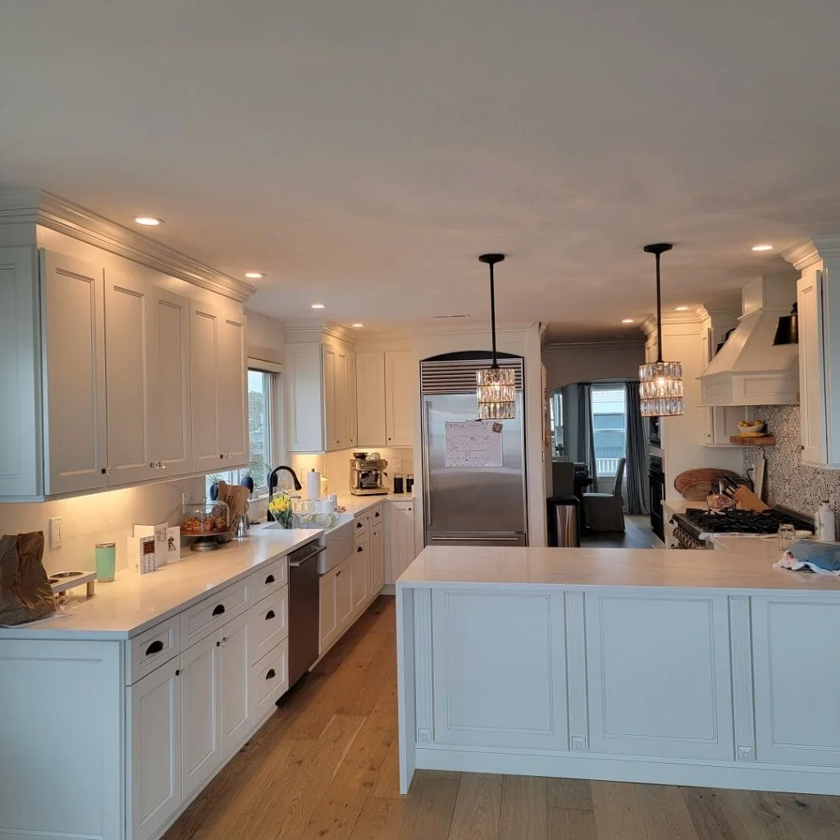
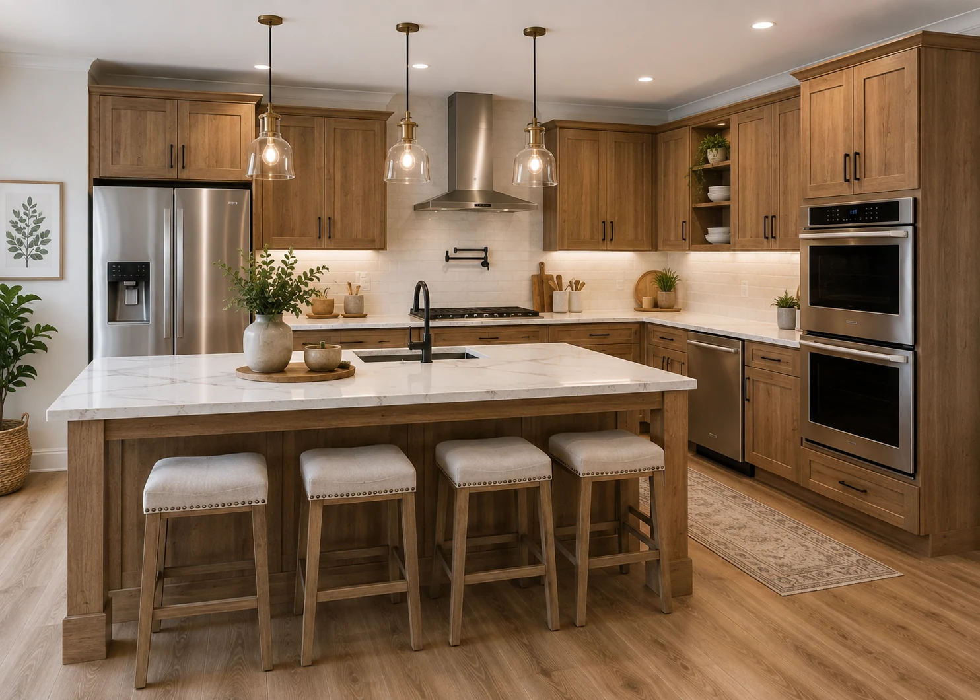
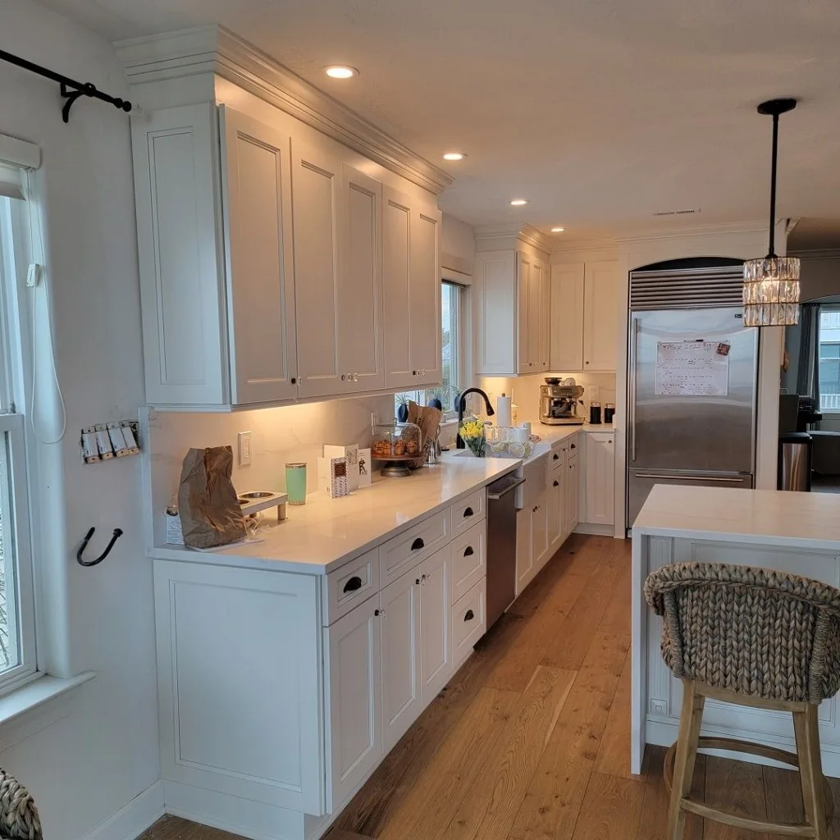
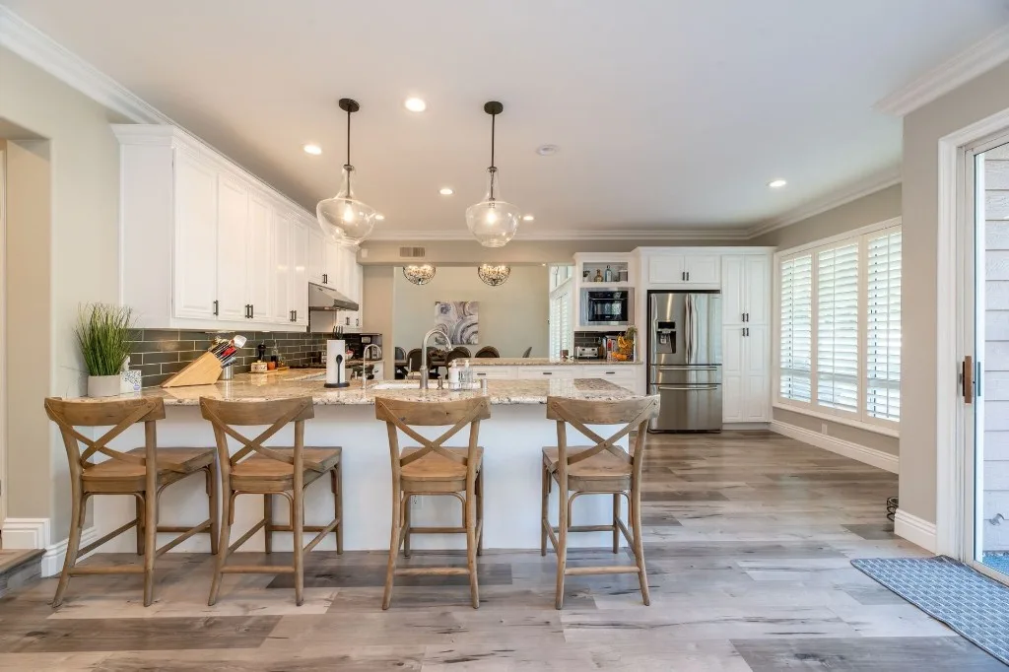
Explore cabinet colors, countertop combinations, islands, and storage ideas. Save the details you like and bring them to your design consultation.
Explore Kitchen Designs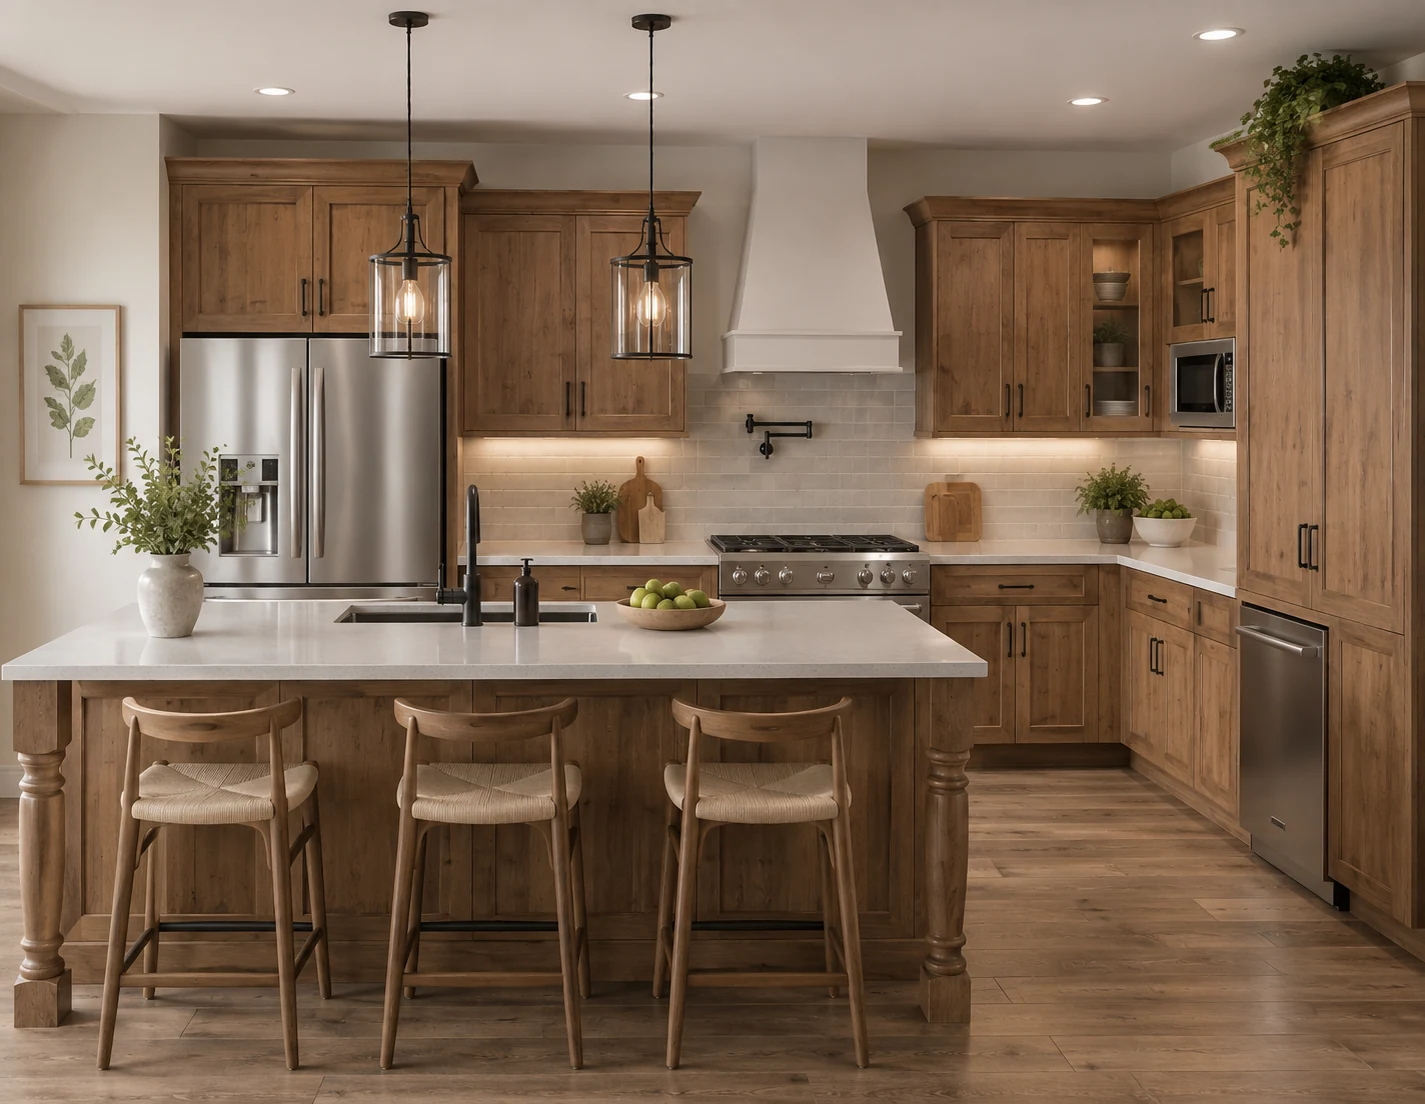
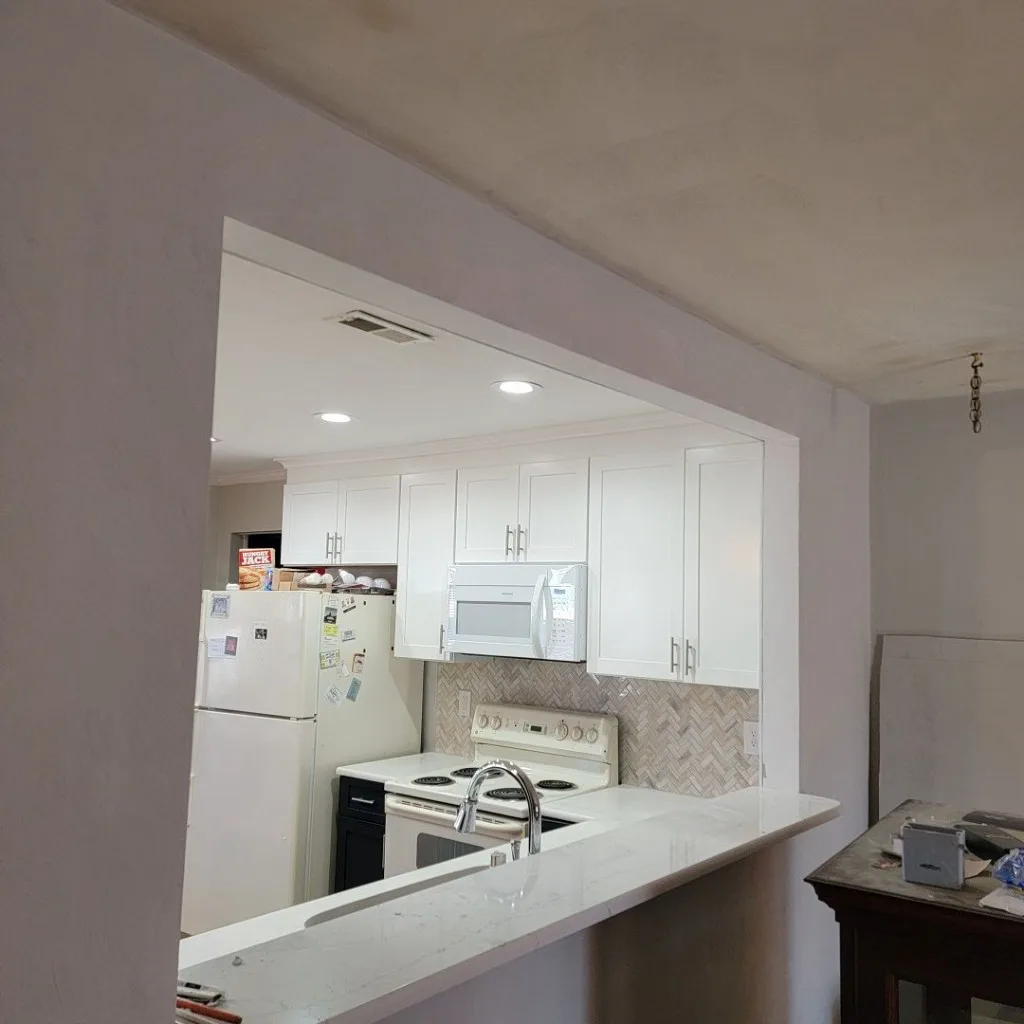
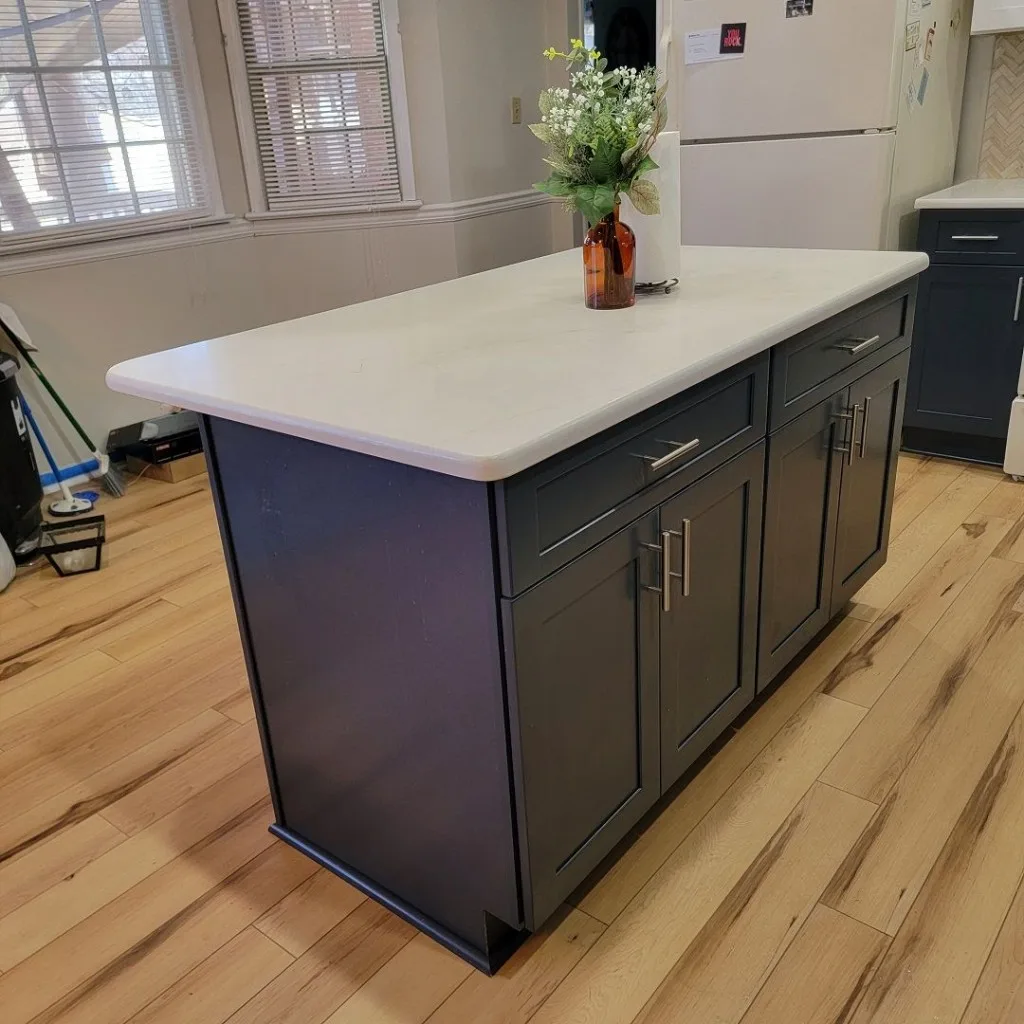
Planning Your Columbus Renovation
Look Beyond the Finishes Before You Remodel
The existing room can affect your renovation as much as the new design. Consider the condition of the space, access to the property, and the work needed to support your proposed layout.
Existing Conditions
Older kitchens can reveal uneven surfaces or previous repairs after removal. Discuss how unexpected conditions will be assessed and priced.
Keeping the Layout
If the arrangement works, explore replacing cabinets and surfaces within it. Compare that with the work required to relocate fixtures.
Appliance Fit
Confirm models and specifications early. Cabinet openings, door movement, and ventilation need to work together.
Delivery & Access
Consider parking, stairs, entryways, and material storage. Condo projects may involve building rules and shared-space protection.
Permits & Trade Work
Check requirements with the authority responsible for your property. Establish who handles permits, inspections, and specialist work.
What to Ask a Kitchen Remodeling Contractor
- What products and labor does the quote include?
- Who completes plumbing and electrical work?
- Who handles permits and inspections?
- What could change the price or schedule?
- How are additional costs approved?
- What warranty terms apply?
When comparing kitchen renovation contractors, review cabinet specifications, countertop selections, removal, installation, and exclusions. Similar totals can cover very different amounts of work.
Call About Your Kitchen ProjectYour Questions Answered
Kitchen Remodeling FAQs
Get a clearer starting point for your budget, layout, material choices, and renovation planning.
Call (380) 226-6539Cost depends on cabinet selection, countertop material, installation scope, existing conditions, and layout or trade changes. A cabinet and countertop update involves different work from a full kitchen remodel. Start with a defined scope so the quote reflects your project.
We help with cabinet design, product selection, countertops, and installation support. Confirm the included work in your written quote. Ask specifically about removal, backsplash, flooring, appliance connections, and plumbing, electrical, or structural work.
Timing depends on design decisions, product availability, installation requirements, and any permits or additional trades. Separate planning and ordering from the time your kitchen will be under construction. Confirm the expected schedule before work begins.
Yes. If appliance positions and circulation work, new cabinets, improved storage, and different surfaces may achieve your goals within the existing layout. Review appliance dimensions and cabinet clearances before finalizing the plan.
We can help you explore cabinet layouts and storage options for a compact space. Bring measurements and photographs so we can discuss limitations such as corners, doorways, and appliance access.
Discuss the cabinet styles, countertop selections, and details that suit your preferred look. For a luxury kitchen remodel, identify the features that matter most, such as statement surfaces or specialized storage, and establish a budget around those priorities.
Ask about our 3D kitchen design consultation. Reviewing the proposed cabinet arrangement can help you understand the layout and discuss changes before final selections and ordering.
Requirements depend on the property jurisdiction and proposed work. Confirm requirements with the relevant building department before construction. The project agreement should identify who obtains approvals and arranges inspections.
Access depends on the work underway. Cabinet and countertop removal can interrupt cooking, washing, and food preparation. Discuss the disruption and arrange a temporary preparation area before installation begins.
Bring photographs, approximate measurements, appliance specifications, and examples of styles you like. A list of storage problems, must-have features, and your intended budget will help make the discussion more useful.